NOT LISTED FOR SALE

2779 River Run Rd Navarre, FL 32566

Estimated Value: $295,000 - $369,000

3 Beds
2 Baths
1,514 Sq Ft
$220/Sq Ft Est. Value

Sale Details

Date Sold: May 16, 2018

Last sale price $190,000 $125 Per Sq Ft

Est. 76% increase in value since last sale

Current estimated payment $1,893 / mo

19 Days on Market

Highlights

  • Primary Bedroom Suite
  • Craftsman Architecture
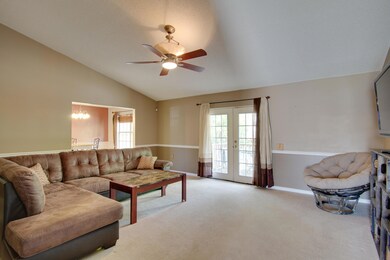
  • Vaulted Ceiling
  • Holley-Navarre Intermediate School Rated A-
  • Deck
  • Cul-De-Sac

About This Home

As of May 2018

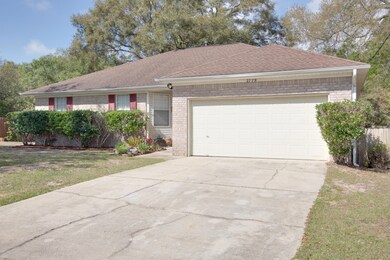
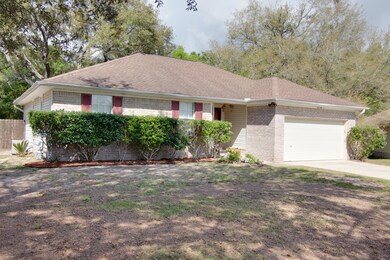
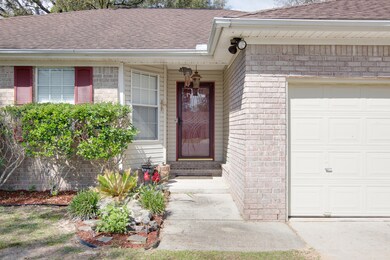
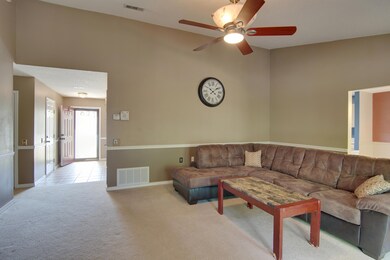
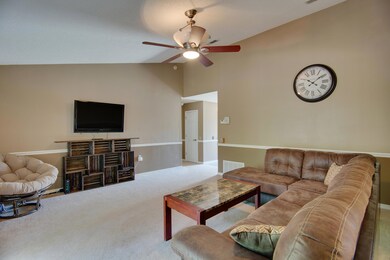
Beautifully maintained 3bed/2ba home in River Run Estates! Enter off a quiet cul-de-sac into a tiled foyer and an airy vaulted living room. The master bedroom is large enough to accommodate king-sized furniture set as well as a sitting area with room to spare. The Kitchen has light colored wood cabinets and opens into the dining area and living room. Recently updated, it has newer stainless steel appliances, lighting, flooring, kitchen counters as well as a new water heater and HVAC within 5 years! Just off hwy 399, this home is convenient to Hurlburt field, Navarre Beach, great schools, services, dining, and shopping.This lot backs up onto a greenbelt so it has a beautifully private, shady backyard to relax in, complete with mature Oak trees and a raised deck.

Last Agent to Sell the Property

Dawn Burt

Keller Williams Success Realty License #3317300 Listed on: 04/19/2018

Keller Williams Success Realty

Last Buyer's Agent

Emily Estrada

COLDWELL BANKER REALTY

Home Details

Home Type

  • Single Family

Est. Annual Taxes

  • $1,736

Year Built

  • Built in 1995

Lot Details

  • 16,117 Sq Ft Lot
  • Lot Dimensions are 116 x 96 x 134 x 126
  • Cul-De-Sac
  • Back Yard Fenced
  • Interior Lot
  • Level Lot

Parking

  • 2 Car Attached Garage

Home Design

  • Craftsman Architecture
  • Off Grade Structure
  • Frame Construction
  • Pitched Roof
  • Composition Shingle Roof
  • Vinyl Siding
  • Brick Front

Interior Spaces

  • 1,514 Sq Ft Home
  • 1-Story Property
  • Woodwork
  • Vaulted Ceiling
  • Ceiling Fan
  • Double Pane Windows
  • Family Room
  • Dining Area
  • Pull Down Stairs to Attic

Kitchen

  • Electric Oven or Range
  • Microwave
  • Dishwasher

Flooring

  • Painted or Stained Flooring
  • Wall to Wall Carpet
  • Tile

Bedrooms and Bathrooms

  • 3 Bedrooms
  • Primary Bedroom Suite
  • 2 Full Bathrooms

Laundry

  • Laundry Room
  • Exterior Washer Dryer Hookup

Outdoor Features

  • Deck

Schools

  • Holley-Navarre Elementary And Middle School
  • Navarre High School

Utilities

  • Central Heating and Cooling System
  • Heating System Uses Natural Gas
  • Gas Water Heater
  • Phone Available

Community Details

  • River Run Estates Subdivision

Listing and Financial Details

  • Assessor Parcel Number 08-2S-26-3412-00000-0110

Home Details

Home Type

Single Family

Est. Annual Taxes

$1,736

Year Built

Built in 1995

Lot Details

0.37 Acres

Parking

2

Listing Details

  • Property Sub Type: Detached Single Family
  • Prop. Type: Residential
  • Lot Size Acres: 0.37
  • Lot Size: 116 x 96 x 134 x 126
  • Road Surface Type: Paved
  • Subdivision Name: RIVER RUN ESTATES
  • Directions: From Hwy 98, Take Hwy 87 North. Turn Left on Hwy 399, and turn right on River Run Rd. Home is on the left at the end of the cul-de-sac.
  • Architectural Style: Craftsman Style
  • New Construction: No
  • Building Stories: 1
  • Year Built: 1995
  • Remarks Misc:Remarks: Beautifully maintained 3bed/2ba home in River Run Estates! Enter off a quiet cul-de-sac into a tiled foyer and an airy vaulted living room. The master bedroom is large enough to accommodate king-sized furniture set as well as a sitting area with room to spare. The Kitchen has light colored wood cabinets and opens into the dining area and living room. Recently updated, it has newer stainless steel appliances, lighting, flooring, kitchen counters as well as a new water heater and HVAC within 5 years! Just off hwy 399, this home is convenient to Hurlburt field, Navarre Beach, great schools, services, dining, and shopping.This lot backs up onto a greenbelt so it has a beautifully private, shady backyard to relax in, complete with mature Oak trees and a raised deck.
  • Utilities Electric: Yes
  • Utilities:Public Sewer: Yes
  • Utilities:Public Water: Yes
  • Appliances Refrigerators: Yes
  • Energy:AC - Central Elect: Yes
  • Appliances Microwave: Yes
  • Energy:Ceiling Fans: Yes
  • Energy:Double Pane Windows: Yes
  • Rooms:Laundry2: Yes
  • Rooms:Dining Area: Yes
  • Utilities:Gas - Natural: Yes
  • Energy:Heat Cntrl Gas: Yes
  • Energy:Water Heater - Gas: Yes
  • Rooms:Family Room: Yes
  • Special Features: VirtualTour
  • Stories: 1

Interior Features

  • Appliances: Dishwasher, Microwave, Refrigerator, Stove/Oven Electric
  • Full Bathrooms: 2
  • Total Bedrooms: 3
  • Interior Amenities: Ceiling Vaulted, Floor Tile, Floor WW Carpet, Pull Down Stairs, Washer/Dryer Hookup, Window Treatmnt Some, Woodwork Painted
  • Window Features: Double Pane Windows
  • Interior:WasherDryer Hookup: Yes
  • Appliances:StoveOven Electric: Yes
  • Master Bedroom:First: Yes
  • Appliances Dishwasher: Yes
  • Interior:Floor Tile: Yes
  • Interior:Pull Down Stairs: Yes
  • Interior:Floor WW Carpet: Yes
  • Interior:Ceiling Vaulted: Yes
  • Interior:Woodwork Painted: Yes

Exterior Features

  • Lot Features: Cul-De-Sac, Curb & Gutter, Interior, Level
  • Construction Type: Brick, Foundation Off Grade, Frame, Roof Composite Shngl, Roof Pitched, Siding Brick Front, Vinyl Siding
  • Exterior Features: Deck Open, Fenced Back Yard, Fenced Privacy
  • Property Condition: Construction Complete
  • Lot Features:Level: Yes
  • Construction Status:Construction Complete: Yes
  • Lot Features:Interior: Yes
  • ConstructionSiding:Siding Vinyl: Yes
  • Lot Features:Cul-De-Sac: Yes
  • ConstructionSiding:Roof Pitched: Yes
  • ConstructionSiding:Frame: Yes
  • Exterior:Deck Open: Yes
  • ConstructionSiding:Siding Brick Front: Yes
  • Exterior:Fenced Back Yard: Yes
  • Exterior:Fenced Privacy: Yes
  • ConstructionSiding:Brick: Yes
  • ConstructionSiding:Roof Composite Shngl: Yes
  • ConstructionSiding:Foundation Off Grade: Yes
  • Lot Features:Curb Gutter: Yes

Garage/Parking

  • Attached Garage: Yes
  • Garage Spaces: 2.0
  • Parking Features:Garage Attached: Yes

Utilities

  • Cooling: Ceiling Fan(s), Central Air
  • Cooling Y N: Yes
  • Heating: Natural Gas
  • Heating Yn: Yes
  • Utilities: Electric, Gas - Natural, Phone, Public Sewer, Public Water

Schools

  • Elementary School: Holley-Navarre
  • High School: Navarre
  • Middle Or Junior School: Holley-Navarre

Lot Info

  • Lot Size Sq Ft: 16117.2
  • Parcel #: 08-2S-26-3412-00000-0110
  • Zoning: Resid Single Family
  • ResoLotSizeUnits: Acres

Tax Info

  • Tax Annual Amount: 1736.01
  • Tax Year: 2017

Ownership History

We collect this data history from publicly available records. To have your information removed, we recommend requesting removal directly through your county’s website.

Date Name Owned For Owner Type

Purchase Details

Listed on
Apr 19, 2018
Closed on
May 16, 2018
Sold by
Bought by
Seller's Agent
Dawn Burt
Keller Williams Success Realty
Buyer's Agent
Emily Estrada
COLDWELL BANKER REALTY
List Price
$190,000
Sold Price
$190,000
Current Estimated Value
$333,500

Home Financials for this Owner

Home Financials are based on the most recent Mortgage that was taken out on this home.
Estimated Appreciation
$143,500
Avg. Annual Appreciation
7.15%

Purchase Details

Listed on
Aug 16, 2016
Closed on
Nov 17, 2016
Sold by
Bought by
Seller's Agent
Tonya Zimmern
COLDWELL BANKER REALTY
Buyer's Agent
Carol Brown
Holley Properties
List Price
$160,000
Sold Price
$162,000
Premium/Discount to List
$2,000
1.25%

Home Financials for this Owner

Home Financials are based on the most recent Mortgage that was taken out on this home.
Avg. Annual Appreciation
11.29%
Original Mortgage
$165,483
Interest Rate
0.0342%
Mortgage Type
VA

Purchase Details

Closed on
Dec 15, 2004
Sold by
Bought by

Home Financials for this Owner

Home Financials are based on the most recent Mortgage that was taken out on this home.
Original Mortgage
$126,000
Interest Rate
0.0567%
Mortgage Type
Purchase Money Mortgage

Purchase Details

Closed on
Jul 1, 2002
Sold by
Bought by

Purchase Details

Closed on
Jun 19, 1998
Sold by
Bought by
Source: Public Records
Create a Home Valuation Report for This Property
The Home Valuation Report is an in-depth analysis detailing your home's value as well as a comparison with similar homes in the area

Home Values in the Area

Source: Public Records

Average Home Value in this Area


Source: Public Records

Purchase History

We collect this data history from publicly available records. To have your information removed, we recommend requesting removal directly through your county’s website.

Date Buyer Sale Price Title Company
$190,000 Reliable Land Title Corp
$162,000 Republic Land Title Corp
$45,600 Reliable Land Title Corp
$104,900 --
$90,500 --
Source: Public Records

Mortgage History

We collect this data history from publicly available records. To have your information removed, we recommend requesting removal directly through your county’s website.

Date Status Borrower Loan Amount
Closed $165,483
Closed $126,000
Source: Public Records

Property History

We collect this data history from publicly available records. To have your information removed, we recommend requesting removal directly through your county’s website.

Date Event Price List to Sale Price per Sq Ft Prior Sale
05/16/2018 05/16/18 Sold $190,000 0.0% $125 / Sq Ft
05/16/2018 05/16/18 Sold $190,000 0.0% $125 / Sq Ft View Prior Sale
05/08/2018 05/08/18 Pending -- -- --
04/19/2018 04/19/18 For Sale $190,000 0.0% $125 / Sq Ft
04/04/2018 04/04/18 For Sale $190,000 +17.3% $125 / Sq Ft
11/17/2016 11/17/16 Sold $162,000 +1.3% $107 / Sq Ft View Prior Sale
10/13/2016 10/13/16 Pending -- -- --
08/16/2016 08/16/16 For Sale $160,000 -- $106 / Sq Ft
Source: Emerald Coast Association of REALTORS®

Tax History

We collect this data history from publicly available records. To have your information removed, we recommend requesting removal directly through your county’s website.

Year Tax Paid Tax Assessment Tax Assessment Total Assessment is a certain percentage of the fair market value that is determined by local assessors to be the total taxable value of land and additions on the property. Land Improvement
2025 $1,220 $162,876 -- --
2024 $1,171 $158,286 -- --
2023 $1,171 $153,676 $0 $0
2022 $1,125 $149,200 $0 $0
2021 $1,414 $144,854 $0 $0
2020 $1,408 $142,854 $0 $0
2019 $1,373 $139,642 $0 $0
2018 $1,311 $132,728 $0 $0
2017 $1,736 $126,652 $0 $0
2016 $1,483 $109,372 $0 $0
2015 $931 $106,449 $0 $0
2014 $938 $105,604 $0 $0
Source: Public Records

Agents Affiliated with this Home

See All Agents

Map

Source: Emerald Coast Association of REALTORS®

MLS Number: 795425

Emerald Coast Association of REALTORS®

APN: 08-2S-26-3412-00000-0110

Your Personal Tour Guide

Ask me questions while you tour the home.