
Daniel Tully
Responds Quickly
Symphony Properties
(781) 358-8697
82 Total Sales
1 in Canton
$800,000 Price


Estimated Value: $782,827
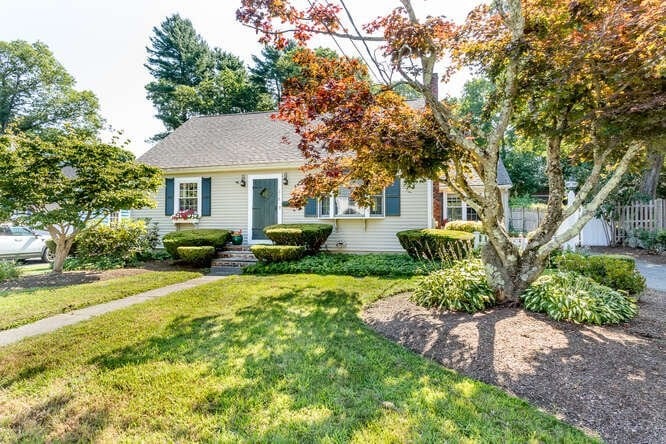
Expanded Cape offering 3 beds, 2.5 baths, and 2,100 sq ft on a beautifully landscaped 0.57-acre lot. Features include hardwood floors, 5-zones of baseboard heat, and 200-amp electric. The inviting living room has a wood-burning stove and exposed beams. The spacious kitchen offers solid wood cabinetry, center island, and stainless appliances, opening to a vaulted bonus room with great flow for entertaining. A sun-filled 3-season room with wood stove provides year-round comfort. The first-floor primary suite includes vaulted ceilings, a sliding barn door, and updated bath. Two oversized bedrooms and a full bath complete the second floor. Exterior features include a detached 2-car garage, fenced yard, and shed. Convenient to schools, train, shopping, and highways—this home blends charm, space, and location.
Last Agent to Sell the Property
William Raveis R.E. & Home Services Listed on: 07/29/2025
Last Buyer's Agent
Jason Gothage
New Colony Real Estate
We collect this data history from publicly available records. To have your information removed, we recommend requesting removal directly through your county’s website.
Daniel Tully
Symphony Properties
(781) 358-8697
82 Total Sales
1 in Canton
$800,000 Price
Ruthie Dollarhide
MG & Associates Realty
(857) 971-8366
13 Total Sales
1 in Canton
$785,000 Price
Janil Stephens
eXp Realty LLC
(617) 295-7808
24 Total Sales
1 in Canton
$944,900 Price
Michael Giovangelo
Better Living Real Estate, LLC
(774) 341-5232
60 Total Sales
1 in Canton
$850,000 Price
Jeffrey Klurfeld
Today Real Estate, Inc.
(781) 516-8982
39 Total Sales
1 in Canton
$686,700 Price
Justin Blankenship
Fiv Realty Co
(781) 417-3370
61 Total Sales
2 in Canton
$722K - $810K Price Range
We collect this data history from publicly available records. To have your information removed, we recommend requesting removal directly through your county’s website.
| Date | Buyer | Sale Price | Title Company |
|---|---|---|---|
| $750,000 | -- | ||
| Eardley Stephen G | -- | -- |
We collect this data history from publicly available records. To have your information removed, we recommend requesting removal directly through your county’s website.
| Date | Status | Borrower | Loan Amount |
|---|---|---|---|
| Closed | $294,400 | ||
| Previous Owner | Eardley Shelley D | $150,000 | |
| Previous Owner | Eardley Stephen G | $157,400 |
We collect this data history from publicly available records. To have your information removed, we recommend requesting removal directly through your county’s website.
| Date | Event | Price | List to Sale | Price per Sq Ft |
|---|---|---|---|---|
| 09/30/2025 09/30/25 | Sold | $750,000 | 0.0% | $357 / Sq Ft |
| 08/27/2025 08/27/25 | Pending | -- | -- | -- |
| 08/20/2025 08/20/25 | Price Changed | $749,900 | 0.0% | $357 / Sq Ft |
| 08/20/2025 08/20/25 | For Sale | $749,900 | -6.3% | $357 / Sq Ft |
| 08/16/2025 08/16/25 | Pending | -- | -- | -- |
| 07/29/2025 07/29/25 | For Sale | $799,900 | -- | $381 / Sq Ft |
We collect this data history from publicly available records. To have your information removed, we recommend requesting removal directly through your county’s website.
| Year | Tax Paid | Tax Assessment Tax Assessment Total Assessment is a certain percentage of the fair market value that is determined by local assessors to be the total taxable value of land and additions on the property. | Land | Improvement |
|---|---|---|---|---|
| 2025 | $6,764 | $683,900 | $304,700 | $379,200 |
| 2024 | $6,557 | $657,700 | $293,000 | $364,700 |
| 2023 | $6,386 | $604,200 | $293,000 | $311,200 |
| 2022 | $6,152 | $542,000 | $279,000 | $263,000 |
| 2021 | $6,045 | $495,500 | $253,600 | $241,900 |
| 2020 | $5,780 | $472,600 | $241,600 | $231,000 |
| 2019 | $5,657 | $456,200 | $219,600 | $236,600 |
| 2018 | $5,411 | $435,700 | $211,100 | $224,600 |
| 2017 | $5,469 | $427,600 | $207,000 | $220,600 |
| 2016 | $5,337 | $417,300 | $201,900 | $215,400 |
| 2015 | $5,173 | $403,500 | $196,100 | $207,400 |
Seller's Agent in 2025
Martin Devane
William Raveis R.E. & Home Services
(781) 760-8676
31 Total Sales
JG
Buyer's Agent in 2025
Jason Gothage
New Colony Real Estate
Source: MLS Property Information Network (MLS PIN)
MLS Number: 73410871
APN: CANT-000013-000000-000029
Disclaimer: Certain information contained herein is derived from information provided by parties other than Homes.com. All information provided is deemed reliable, but is not guaranteed to be accurate and should be independently verified.
The property listing data and information, or the Images, set forth herein were provided to MLS Property Information Network, Inc. from third party sources, including sellers, lessors and public records, and were compiled by MLS Property Information Network, Inc. The property listing data and information, and the Images, are for the personal, non-commercial use of consumers having a good faith interest in purchasing or leasing listed properties of the type displayed to them and may not be used for any purpose other than to identify prospective properties which such consumers may have a good faith interest in purchasing or leasing. MLS Property Information Network, Inc. and its subscribers disclaim any and all representations and warranties as to the accuracy of the property listing data and information, or as to the accuracy of any of the Images, set forth herein.
Ask me questions while you tour the home.