
Mikiala Whitacre
ERA Oakcrest Realty, Inc.
(540) 546-6764
27 Total Sales
2 in Martinsburg
$180K - $270K Price Range
Estimated Value: $497,591
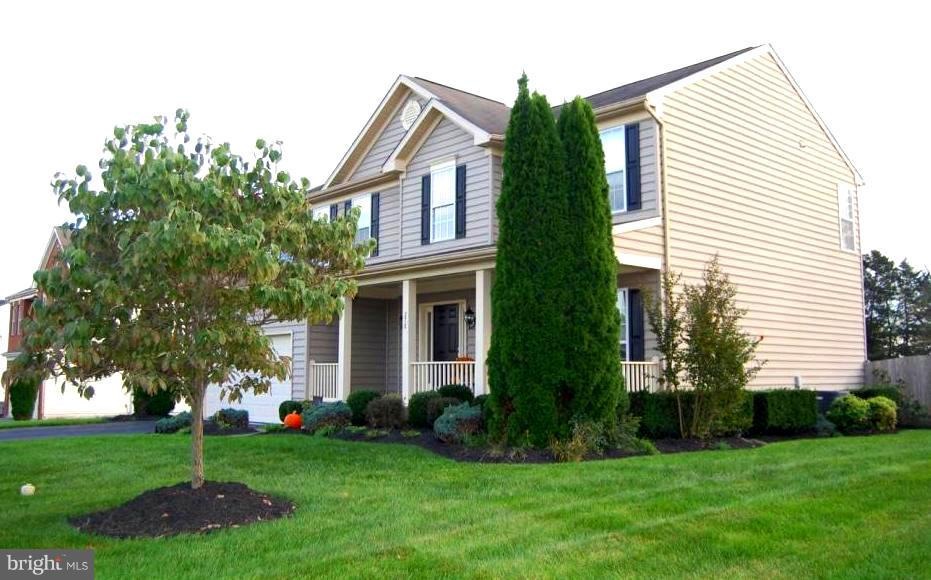
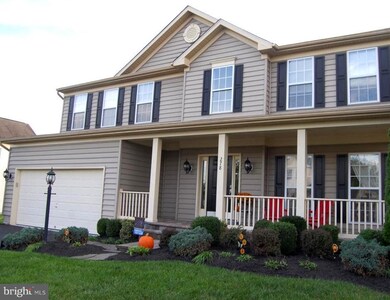
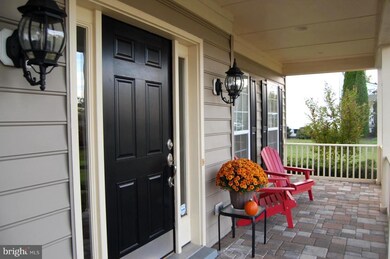
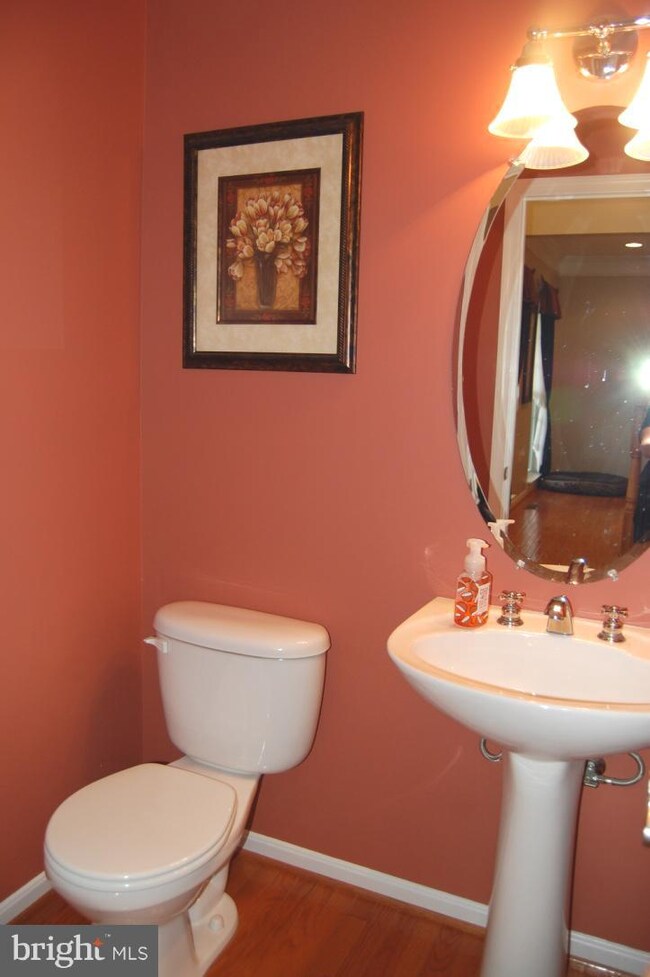
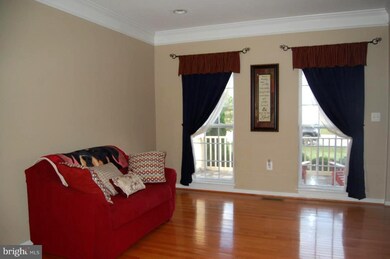
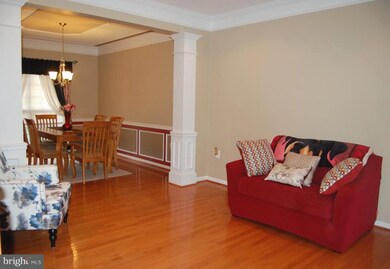
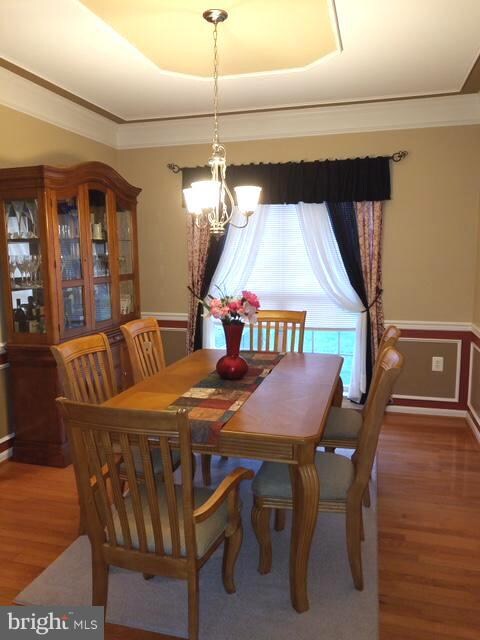
Beautiful, meticulously maintained, home in desirable Chapel View subdivision. Upgrades galore with tray ceilings, chair railing, wooden floors, granite counters, gourmet kitchen, wet bar and more. Full finished basement with kitchenette & possible 5th bedroom. Fully fenced backyard & spacious storage shed. Attractive stone porch & patio. Location ideal for MD/Northern VA commuters, MUST SEE!
Last Agent to Sell the Property
(681) 252-3002 burchregllc@gmail.com Burch Real Estate Group, LLC License #0225237788 Listed on: 10/11/2018
We collect this data history from publicly available records. To have your information removed, we recommend requesting removal directly through your county’s website.
Mikiala Whitacre
ERA Oakcrest Realty, Inc.
(540) 546-6764
27 Total Sales
2 in Martinsburg
$180K - $270K Price Range
Suzanne Frund
Samson Properties
(681) 248-6414
62 Total Sales
24 in Martinsburg
$75K - $690K Price Range
Marcy Smith
Pearson Smith Realty, LLC
(681) 248-6276
55 Total Sales
12 in Martinsburg
$183K - $463K Price Range
Marilyn Brown
Pearson Smith Realty, LLC
(681) 248-8258
33 Total Sales
11 in Martinsburg
$140K - $440K Price Range
Kimberly Schroeder
Long & Foster Real Estate, Inc.
(540) 546-5666
73 Total Sales
5 in Martinsburg
$211K - $315K Price Range
Breck Place
Perry Realty, LLC
(681) 248-6396
103 Total Sales
7 in Martinsburg
$195K - $375K Price Range
We collect this data history from publicly available records. To have your information removed, we recommend requesting removal directly through your county’s website.
| Date | Buyer | Sale Price | Title Company |
|---|---|---|---|
| $339,900 | None Available | ||
| $339,900 | None Available |
We collect this data history from publicly available records. To have your information removed, we recommend requesting removal directly through your county’s website.
| Date | Status | Borrower | Loan Amount |
|---|---|---|---|
| Open | $271,000 | ||
| Closed | $271,920 | ||
| Previous Owner | $219,900 |
We collect this data history from publicly available records. To have your information removed, we recommend requesting removal directly through your county’s website.
| Date | Event | Price | List to Sale | Price per Sq Ft | Prior Sale |
|---|---|---|---|---|---|
| 01/15/2019 01/15/19 | Sold | $339,900 | 0.0% | $99 / Sq Ft | |
| 12/13/2018 12/13/18 | Pending | -- | -- | -- | |
| 10/11/2018 10/11/18 | For Sale | $339,900 | 0.0% | $99 / Sq Ft | |
| 06/06/2018 06/06/18 | Sold | $339,900 | 0.0% | $99 / Sq Ft | View Prior Sale |
| 05/02/2018 05/02/18 | Pending | -- | -- | -- | |
| 05/01/2018 05/01/18 | Off Market | $339,900 | -- | -- | |
| 05/01/2018 05/01/18 | For Sale | $339,900 | +54.5% | $99 / Sq Ft | |
| 03/09/2012 03/09/12 | Sold | $220,000 | -8.3% | $77 / Sq Ft | View Prior Sale |
| 01/20/2012 01/20/12 | Pending | -- | -- | -- | |
| 12/12/2011 12/12/11 | For Sale | $239,900 | -- | $84 / Sq Ft |
We collect this data history from publicly available records. To have your information removed, we recommend requesting removal directly through your county’s website.
| Year | Tax Paid | Tax Assessment Tax Assessment Total Assessment is a certain percentage of the fair market value that is determined by local assessors to be the total taxable value of land and additions on the property. | Land | Improvement |
|---|---|---|---|---|
| 2025 | $2,590 | $213,000 | $36,180 | $176,820 |
| 2024 | $2,599 | $211,800 | $35,160 | $176,640 |
| 2023 | $2,677 | $211,800 | $35,160 | $176,640 |
| 2022 | $2,298 | $197,460 | $35,160 | $162,300 |
| 2021 | $2,184 | $186,240 | $33,600 | $152,640 |
| 2020 | $2,085 | $177,540 | $33,600 | $143,940 |
| 2019 | $2,012 | $170,220 | $32,100 | $138,120 |
| 2018 | $1,601 | $135,180 | $31,560 | $103,620 |
| 2017 | $1,577 | $132,360 | $31,920 | $100,440 |
| 2016 | $1,572 | $130,680 | $31,380 | $99,300 |
| 2015 | $1,599 | $129,480 | $31,380 | $98,100 |
| 2014 | $1,533 | $123,780 | $25,800 | $97,980 |
Seller's Agent in 2019
James Watson
Burch Real Estate Group, LLC
(304) 279-9104
96 Total Sales
Buyer's Agent in 2019
Adam Shively
Samson Properties
(240) 405-5575
262 Total Sales
Seller's Agent in 2018
Nicholas Palkovic
Touchstone Realty, LLC
(304) 261-9791
266 Total Sales
Seller's Agent in 2012
Andrew Johnson
Touchstone Realty, LLC
(304) 283-0723
49 Total Sales
Seller Co-Listing Agent in 2012
Brad Janes
Touchstone Realty, LLC
(304) 671-9751
75 Total Sales
K
Buyer's Agent in 2012
Ken McDonald
Liberty Realty of West Virginia, Inc.
Source: Bright MLS
MLS Number: 1009914852
APN: 01-20D-00120000
Disclaimer: Certain information contained herein is derived from information provided by parties other than Homes.com. All information provided is deemed reliable, but is not guaranteed to be accurate and should be independently verified.
The data relating to real estate for sale on this website appears in part through the BRIGHT Internet Data Exchange program, a voluntary cooperative exchange of property listing data between licensed real estate brokerage firms, and is provided by BRIGHT through a licensing agreement.
Listing information is from various brokers who participate in the Bright MLS IDX program and not all listings may be visible on the site.
The property information being provided on or through the website is for the personal, non-commercial use of consumers and such information may not be used for any purpose other than to identify prospective properties consumers may be interested in purchasing.
Some properties which appear for sale on the website may no longer be available because they are for instance, under contract, sold or are no longer being offered for sale.
Property information displayed is deemed reliable but is not guaranteed.
Copyright 2026 Bright MLS, Inc.
Ask me questions while you tour the home.