NOT LISTED FOR SALE

Estimated Value: $2,259,000 - $2,506,195

4 Beds
3 Baths
1,820 Sq Ft
$1,308/Sq Ft Est. Value

Sale Details

Date Sold: June 25, 2025

Last sale price $2,400,000 $1,319 Per Sq Ft

Est. 1% decrease in value since last sale

Current estimated payment $14,848 / mo

40 Days on Market

Highlights

  • Solar Power System
  • Modern Architecture
  • Quartz Countertops
  • Two Primary Bedrooms
  • Great Room
  • Neighborhood Views

About This Home

As of June 2025

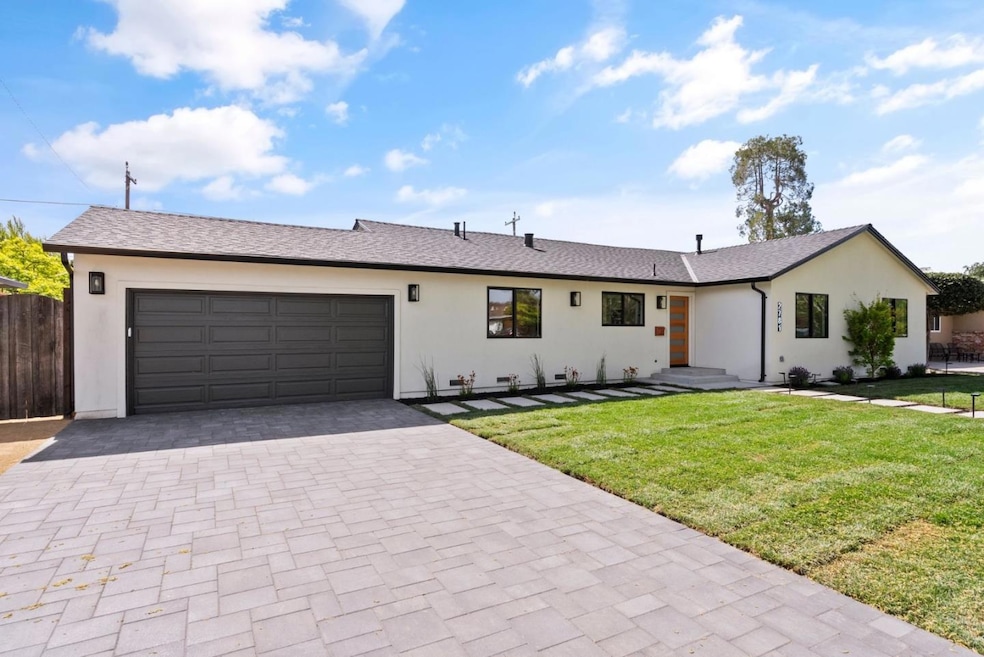
Gorgeous turn key, open concept home on huge lot in Willow Glen! Welcome to 2781 Cherry Ave; extensively remodeled and expanded home showcasing clean lines and organic features. All new landscaping surrounds this chic, peaceful retreat. The open floor plan features a great room with LED fireplace which further expands with huge Nana doors to the back yard creating a seamless inside and outside entertainment space for family and friends to gather. New Modern European cabinets, quartz countertops, huge waterfall island, champagne bronze pulls and Forno gas stove with pot filler faucet. Separation of space with ensuite guest bedroom separate from three bedrooms, hall and primary bath. All bathrooms beautifully remodeled with smart toilet/bidets! Solar, separate laundry room, laminate floors, remote fans, LED lights, Ecobee thermostat, high end Delta faucets. Huge rear yard with new deck, bocce ball court/planter and potential for ADU. Come visit this modern zen home today!

Last Agent to Sell the Property

Mark Richardson

Encinal Real Estate License #01372356 Listed on: 04/15/2025

Last Buyer's Agent

Anson Ip

Compass License #01413912

Compass

Home Details

Home Type

  • Single Family

Year Built

  • Built in 1954

Lot Details

  • 9,910 Sq Ft Lot
  • Northwest Facing Home
  • Sprinklers on Timer
  • Back Yard Fenced
  • Zoning described as R1-8

Parking

  • 2 Car Attached Garage
  • Electric Vehicle Home Charger

Home Design

  • Modern Architecture
  • Wood Frame Construction
  • Composition Roof
  • Concrete Perimeter Foundation

Interior Spaces

  • 1,820 Sq Ft Home
  • 1-Story Property
  • Ceiling Fan
  • Double Pane Windows
  • Great Room
  • Living Room with Fireplace
  • Combination Dining and Living Room
  • Laminate Flooring
  • Neighborhood Views

Kitchen

  • Open to Family Room
  • Gas Oven
  • Microwave
  • Freezer
  • Dishwasher
  • Kitchen Island
  • Quartz Countertops
  • Disposal

Bedrooms and Bathrooms

  • 4 Bedrooms
  • Double Master Bedroom
  • Bathroom on Main Level
  • 3 Full Bathrooms
  • Bidet
  • Dual Flush Toilets
  • Walk-in Shower

Laundry

  • Laundry Room
  • Electric Dryer Hookup

Eco-Friendly Details

  • Solar Power System
  • Solar owned by a third party

Utilities

  • Forced Air Heating and Cooling System
  • Vented Exhaust Fan
  • Thermostat

Listing and Financial Details

  • Assessor Parcel Number 439-41-070

Home Details

Home Type

Single Family

Year Built

Built in 1954

Lot Details

9,910 Sq Ft Lot

Parking

2

Listing Details

  • Subclass: Single Family Home
  • Style: Modern / High Tech
  • Listing Class: Residential
  • Structure Sq Ft: 1820
  • Year Built: 1954
  • Zoning Description: R1-8
  • Special Features: None
  • Property Sub Type: Detached

Interior Features

  • Family Room: Kitchen / Family Room Combo
  • Fireplace: Living Room
  • Dining Room: Dining Area in Living Room
  • Kitchen: Countertop - Quartz, Dishwasher, Exhaust Fan, Freezer, Garbage Disposal, Hookups - Gas, Island, Microwave, Oven Range - Gas, Refrigerator
  • Living Sq Ft: 1820
  • Stories: 1
  • Bedrooms: More than One Primary Bedroom, More than One Primary Bedroom on Ground Floor
  • Laundry: Electricity Hookup (220V), Inside
  • Flooring: Laminate
  • Additional Rooms: Great Room, Laundry Room
  • Fireplaces Min: 1
  • Full Bathrooms: 3
  • Total Bedrooms: 4
  • Bathroom: Bidet, Dual Flush Toilet, Full on Ground Floor, Stall Shower - 2+
  • Fireplace: Yes

Exterior Features

  • Foundation: Concrete Perimeter and Slab
  • Roof: Composition
  • View: Neighborhood
  • Yard/Grounds: Back Yard, Fenced, Sprinklers - Auto, Sprinklers - Lawn
  • Fencing: Fenced Back, Wood
  • Property Faces: Northwest
  • Construction Type: Wood Frame

Garage/Parking

  • Garage Spaces: 2
  • Garage Parking Features: Attached Garage
  • Electric Vehicle Hookup Type: Electric Vehicle Hookup Level 2 (240 volts)

Utilities

  • Cooling System: Ceiling Fan, Central AC
  • Heating System: Central Forced Air
  • Sewer/Septic System: Sewer - Public

Schools

  • High School: 350

Lot Info

  • Parcel Number: 439-41-070
  • Lot Acres: 0.2275
  • Lot Size Area Minimum Units: Square Feet
  • Minimum Lot Size: 9912.00
  • Lot Size Area Maximum Units: Square Feet
  • Maximum Lot Size: 9912.00

Green Features

  • Energy Features: Double Pane Windows, Solar Power, Thermostat Controller

Multi Family

  • Utilities: Public Utilities, Solar Panels - Leased

MLS Schools

  • High School District Text: San Jose Unified
  • Elementary School Text: Schallenberger Elementary
  • High School Text: Willow Glen High
  • Middle School Text: Willow Glen Middle

Ownership History

We collect this data history from publicly available records. To have your information removed, we recommend requesting removal directly through your county’s website.

Date Name Owned For Owner Type

Purchase Details

Listed on
Apr 15, 2025
Closed on
May 28, 2025
Sold by
Bought by
Seller's Agent
Mark Richardson
Encinal Real Estate
Buyer's Agent
Anson Ip
Compass
List Price
$2,499,000
Sold Price
$2,400,000
Premium/Discount to List
-$99,000
-3.96%
Views
53
Current Estimated Value
$2,380,549

Home Financials for this Owner

Home Financials are based on the most recent Mortgage that was taken out on this home.
Estimated Appreciation
-$19,451
Avg. Annual Appreciation
-0.74%
Original Mortgage
$1,920,000
Interest Rate
6.13%
Mortgage Type
New Conventional

Purchase Details

Listed on
May 22, 2024
Closed on
Jun 13, 2024
Sold by
Bought by
Seller's Agent
Tiffany Navarro
Real Broker Technologies
Buyer's Agent
Mark Richardson
MGM Real Estate
List Price
$1,650,900
Sold Price
$1,565,000
Premium/Discount to List
-$85,900
-5.2%
Views
30

Home Financials for this Owner

Home Financials are based on the most recent Mortgage that was taken out on this home.
Avg. Annual Appreciation
52.71%
Original Mortgage
$760,000
Interest Rate
7.09%
Mortgage Type
New Conventional

Purchase Details

Closed on
Apr 5, 2021
Sold by
Bought by

Purchase Details

Closed on
Aug 19, 2019
Sold by
Bought by
Source: Public Records

Range of Values:

--
Value Increase
--
Percent Increase
--
Adjusted for Inflation
Collateral Analytics

Collateral Analytics Collateral Analytics AVMs (Automated Valuation Model) employ a number of statistical approaches combined with neighborhood-specific comparable selection guarantees the most up-to-date and precise valuations.

Not Available

Collateral Analytics does not have data for the current month. Please view the chart for historical values.

ICE

ICE Mortgage Technology ICE Mortgage Technology’s AVM (Automated Valuation Model) is a state-of-the-art online residential property valuation tool that provides a quick and accurate estimate of the value of almost any home in the U.S.

Not Available

ICE Mortgage Technology does not have data for the current month. Please view the chart for historical values.

First American

First American First American Data & Analytics’ next-generation AVM combines unrivaled data assets with a blended ensemble of valuation models to produce highly accurate, reliable valuations you can trust.

Not Available

First American does not have data for the current month. Please view the chart for historical values.

Quantarium

Quantarium Quantarium’s valuation service, repeatedly proven the industry’s most accurate and comprehensive, is supercharged with a self-learning and auto-tuning AI engine that continually becomes smarter and more accurate as it processes daily inputs from the industry’s leading RE data lake.

Not Available

Quantarium does not have data for the current month. Please view the chart for historical values.

Average Value
Not Available
List Price
Sold Price
Create a Home Valuation Report for This Property
The Home Valuation Report is an in-depth analysis detailing your home's value as well as a comparison with similar homes in the area

Home Values in the Area

Source: Public Records

Average Home Value in this Area


Source: Public Records

Purchase History

We collect this data history from publicly available records. To have your information removed, we recommend requesting removal directly through your county’s website.

Date Buyer Sale Price Title Company
$2,400,000 Chicago Title
$1,565,000 Old Republic Title
-- None Available
-- None Available
Source: Public Records

Mortgage History

We collect this data history from publicly available records. To have your information removed, we recommend requesting removal directly through your county’s website.

Date Status Borrower Loan Amount
Closed $1,920,000
Previous Owner $760,000
Source: Public Records

Property History

We collect this data history from publicly available records. To have your information removed, we recommend requesting removal directly through your county’s website.

Date Event Price List to Sale Price per Sq Ft Prior Sale
06/25/2025 06/25/25 Sold $2,400,000 -4.0% $1,319 / Sq Ft
05/26/2025 05/26/25 Pending -- -- --
04/15/2025 04/15/25 For Sale $2,499,000 +59.7% $1,373 / Sq Ft
06/20/2024 06/20/24 Sold $1,565,000 -5.2% $888 / Sq Ft View Prior Sale
05/25/2024 05/25/24 Pending -- -- --
05/22/2024 05/22/24 For Sale $1,650,900 -- $937 / Sq Ft
Source: MLSListings

Tax History

We collect this data history from publicly available records. To have your information removed, we recommend requesting removal directly through your county’s website.

Year Tax Paid Tax Assessment Tax Assessment Total Assessment is a certain percentage of the fair market value that is determined by local assessors to be the total taxable value of land and additions on the property. Land Improvement
2026 $21,326 $1,270,153 $1,016,128 $254,025
2025 $2,837 $1,630,636 $1,494,300 $136,336
2024 $2,837 $101,410 $26,017 $75,393
2023 $2,740 $99,422 $25,507 $73,915
2022 $2,705 $97,473 $25,007 $72,466
2021 $2,589 $95,563 $24,517 $71,046
2020 $2,484 $94,584 $24,266 $70,318
2019 $2,322 $92,731 $23,791 $68,940
2018 $2,273 $90,914 $23,325 $67,589
2017 $2,238 $89,132 $22,868 $66,264
2016 $2,102 $87,385 $22,420 $64,965
2015 $2,072 $86,074 $22,084 $63,990
2014 $1,600 $84,389 $21,652 $62,737
Source: Public Records

Agents Affiliated with this Home

  • Section Image
  • Section Image
  • Section Image
See All Agents

Map

Source: MLSListings

MLS Number: ML82002668

MLSListings

APN: 439-41-070

Your Personal Tour Guide

Ask me questions while you tour the home.