TC
Seller's Agent in 2024
Tony Coil
Balboa Real Estate, Inc
(949) 836-3315
11 Total Sales
Estimated Value: $324,000 - $399,000
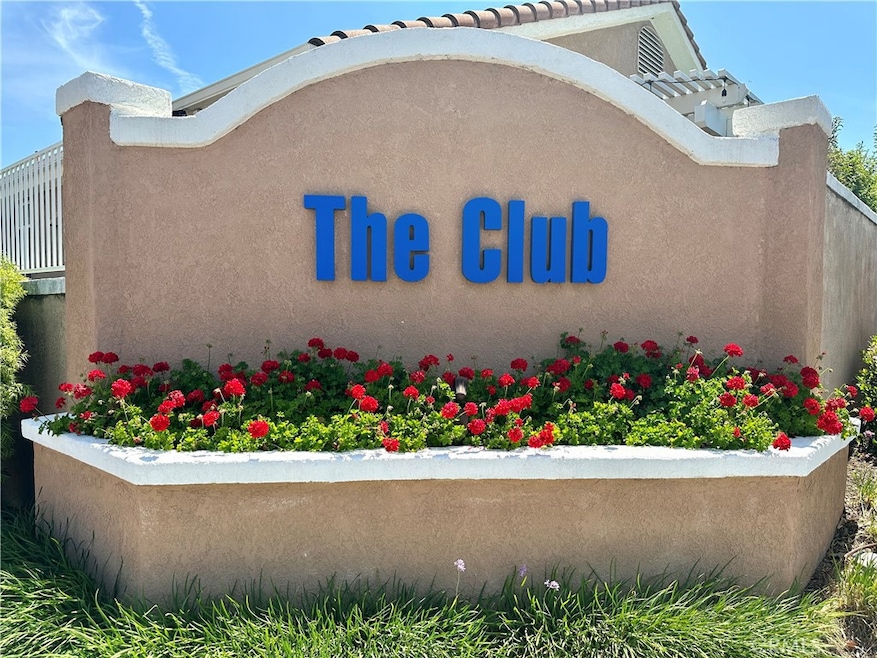
Located in the tranquil 55+ community of “The Club,” this single-story home was originally the model home, boasting numerous upgrades and elegant features. It features 2 bedrooms and 2 bathrooms, designed for both comfort and style. The home is situated on one of the quietest and most well-maintained streets in the community. It offers a low-maintenance front and backyard, with a perfect lot location that has no rear neighbors. The back patio provides a serene view of “The Club’s” majestic fountain—ideal for relaxation. The home has a tax-friendly profile and reasonable HOA fees. It features a well-designed floor plan that includes a cozy living room with high ceilings and a fireplace, alongside a formal dining room. The remodeled kitchen shines with quartz countertops, a backsplash, bright white appliances, customized flooring, and a breakfast nook perfect for morning coffee. The home’s interiors are further enhanced by plantation shutters, designer fixtures, raised panel doors, and ceiling fans throughout. The spacious master bedroom suite includes high ceilings, mirrored wardrobes, and an en-suite master bathroom with dual sinks and a large walk-in shower. The second bedroom is versatile, suitable as a den, office, or craft room. Additional highlights include a large 2-car attached garage, a new heating and air-conditioning system installed within the last two years, and access to all of “The Club’s” amenities such as a clubhouse, pool/spa, tennis and basketball courts, gym, recreation room, library, craft room, stage, horseshoes, and RV storage. This home is conveniently close to schools, shopping centers, dining options, and parks. A beautifully maintained property, it offers a fantastic retirement lifestyle for all activity levels. Showings are a must to fully appreciate its value!
Last Agent to Sell the Property
Balboa Real Estate, Inc Brokerage Phone: 949-836-3315 License #01300050 Listed on: 04/30/2024

We collect this data history from publicly available records. To have your information removed, we recommend requesting removal directly through your county’s website.
We collect this data history from publicly available records. To have your information removed, we recommend requesting removal directly through your county’s website.
| Date | Buyer | Sale Price | Title Company |
|---|---|---|---|
| $380,000 | Chicago Title | ||
| Farmer Geneta Jean | $240,000 | Chicago Title Inland Empire | |
| Sicks Justine Mari | -- | None Available | |
| Sicks Justine | $150,000 | First American Title | |
| Osborn Jo Ann | $167,000 | Chicago Title Company | |
| Wing Alton L | -- | -- | |
| Wing Alton | $163,000 | First American Title Co | |
| Wall Peggy Ann | -- | -- | |
| Wall Peggy Ann | $135,000 | Chicago Title |
We collect this data history from publicly available records. To have your information removed, we recommend requesting removal directly through your county’s website.
| Date | Status | Borrower | Loan Amount |
|---|---|---|---|
| Previous Owner | $136,324 | ||
| Previous Owner | Osborn Jo Ann | $134,310 |
We collect this data history from publicly available records. To have your information removed, we recommend requesting removal directly through your county’s website.
| Date | Event | Price | List to Sale | Price per Sq Ft | Prior Sale |
|---|---|---|---|---|---|
| 11/27/2024 11/27/24 | Sold | $380,000 | -2.5% | $335 / Sq Ft | |
| 11/18/2024 11/18/24 | Pending | -- | -- | -- | |
| 11/04/2024 11/04/24 | For Sale | $389,900 | +2.6% | $344 / Sq Ft | |
| 10/29/2024 10/29/24 | Off Market | $380,000 | -- | -- | |
| 08/23/2024 08/23/24 | Price Changed | $389,900 | -1.3% | $344 / Sq Ft | |
| 08/06/2024 08/06/24 | Price Changed | $395,000 | -3.7% | $348 / Sq Ft | |
| 07/06/2024 07/06/24 | Price Changed | $410,000 | -3.5% | $362 / Sq Ft | |
| 05/22/2024 05/22/24 | For Sale | $424,900 | +11.8% | $375 / Sq Ft | |
| 05/13/2024 05/13/24 | Pending | -- | -- | -- | |
| 05/06/2024 05/06/24 | Off Market | $380,000 | -- | -- | |
| 04/30/2024 04/30/24 | For Sale | $424,900 | +77.0% | $375 / Sq Ft | |
| 07/20/2017 07/20/17 | Sold | $240,000 | -4.0% | $212 / Sq Ft | View Prior Sale |
| 06/28/2017 06/28/17 | Pending | -- | -- | -- | |
| 06/15/2017 06/15/17 | For Sale | $249,900 | -- | $220 / Sq Ft |
We collect this data history from publicly available records. To have your information removed, we recommend requesting removal directly through your county’s website.
| Year | Tax Paid | Tax Assessment Tax Assessment Total Assessment is a certain percentage of the fair market value that is determined by local assessors to be the total taxable value of land and additions on the property. | Land | Improvement |
|---|---|---|---|---|
| 2026 | $1,498 | $138,761 | $41,628 | $97,133 |
| 2025 | $2,989 | $136,041 | $40,812 | $95,229 |
| 2023 | $2,989 | $267,720 | $66,929 | $200,791 |
| 2022 | $2,944 | $262,471 | $65,617 | $196,854 |
| 2021 | $2,887 | $257,326 | $64,331 | $192,995 |
| 2020 | $2,835 | $254,689 | $63,672 | $191,017 |
| 2019 | $2,772 | $249,696 | $62,424 | $187,272 |
| 2018 | $2,647 | $244,800 | $61,200 | $183,600 |
| 2017 | $1,738 | $159,150 | $42,439 | $116,711 |
| 2016 | $1,711 | $156,030 | $41,607 | $114,423 |
| 2015 | $1,689 | $153,688 | $40,983 | $112,705 |
| 2014 | $1,637 | $150,680 | $40,181 | $110,499 |
TC
Seller's Agent in 2024
Tony Coil
Balboa Real Estate, Inc
(949) 836-3315
11 Total Sales
Buyer's Agent in 2024
Clayton Kilbarger
First Team Real Estate
(714) 801-4576
95 Total Sales
RW
Buyer Co-Listing Agent in 2024
Robert Ward
First Team Real Estate
(714) 974-9191
9 Total Sales
NP
Seller's Agent in 2017
Nora Plott
NON-MEMBER/NBA or BTERM OFFICE
PC
Buyer's Agent in 2017
Paula Clark
Century 21 Masters
(951) 244-2353
2 Total Sales
Source: California Regional Multiple Listing Service (CRMLS)
MLS Number: OC24086693
APN: 331-394-007
Disclaimer: Certain information contained herein is derived from information provided by parties other than Homes.com. All information provided is deemed reliable, but is not guaranteed to be accurate and should be independently verified.
The multiple listing data appearing on this website, or contained in reports produced therefrom, is owned and copyrighted by California Regional Multiple Listing Service, Inc. ("CRMLS") and is protected by all applicable copyright laws. Information provided is for viewer's personal, non-commercial use and may not be used for any purpose other than to identify prospective properties the viewer may be interested in purchasing. All listing data, including but not limited to square footage and lot size is believed to be accurate, but the listing Agent, listing Broker and CRMLS and its affiliates do not warrant or guarantee such accuracy. The viewer should independently verify the listed data prior to making any decisions based on such information by personal inspection and/or contacting a real estate professional.
Based on information from California Regional Multiple Listing Service, Inc. and /or other sources. All data, including all measurements and calculations of area, is obtained from various sources and has not been, and will not be, verified by broker or MLS. All information should be independently reviewed and verified for accuracy. Properties may or may not be listed by the office/agent presenting the information
Ask me questions while you tour the home.