NOT LISTED FOR SALE

2784 W Eagle Ridge Loop Cedar City, UT 84720

Estimated Value: $664,000 - $824,000

3 Beds
2.5 Baths
2,383 Sq Ft
$315/Sq Ft Est. Value

Sale Details

Date Sold: August 15, 2019

Current estimated payment $4,406 / mo

14 Days on Market

Highlights

  • 0.9 Acre Lot
  • No HOA
  • Porch
  • Contemporary Architecture
  • Fireplace
  • 2 Car Attached Garage

About This Home

As of August 2019

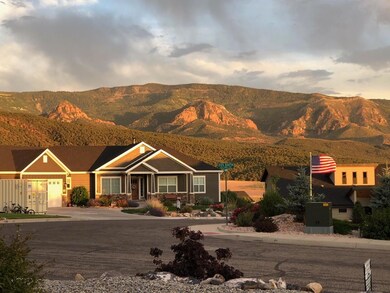
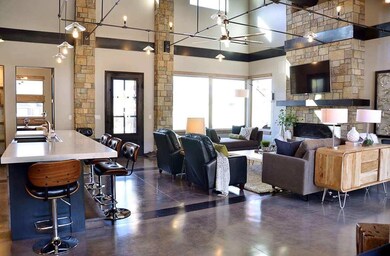
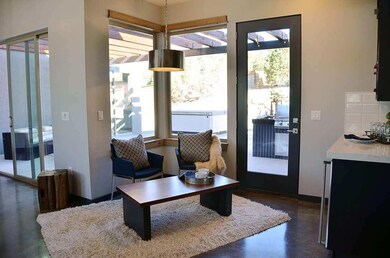
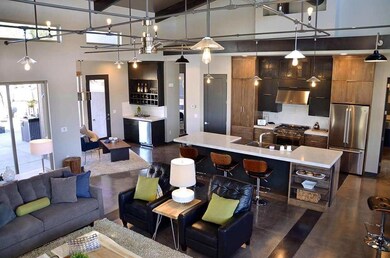
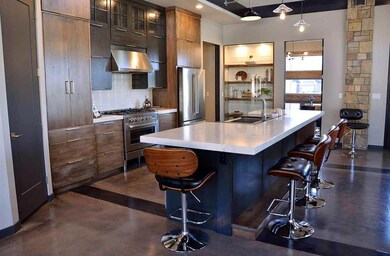
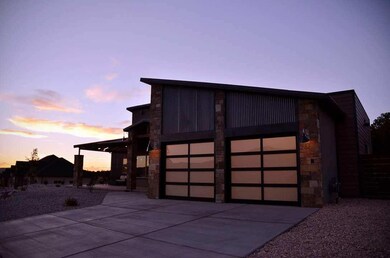
A 2015 Parade of Homes Gem in Eagle Ridge at South Mountain! Single level Modern Industrial design with a long list of Custom Features: upgraded self closing custom cabinets, quartz countertops, Italian sink basins, steel beam ceilings - 10 feet in some rooms and vaulted in others. Instant hot water line for coffee/tea maker, built in safe, surround sound and wired for security system, wood cased custom windows, 8 ft doors throughout, upgraded insulation, built in BBQ, firepit, Verona 5 burner gas stove for the chef, built in wine bar with mini fridge, walk in showers, wall mounted toilets, unique sliding mirrors in both bathrooms, patio doors off every bedroom, built in wall buffet, horizontal modern gas fireplace with steel mantle, 82 gallon water heater, and Cedar Mountain VIEWS!!! Steel Front Door glass panel can swing open to allow a cross breeze in the living room & kitchen. WIRED & PLUMBED FOR HOT TUB (UNDER WICKER BASKET ON BACK PATIO). House built by Tom Braun.

Last Agent to Sell the Property

Carrie Dever

High Country Realty-South Brian Head License #5482579BB00 Listed on: 07/04/2019

Last Buyer's Agent

Carrie Dever

High Country Realty-South Brian Head License #5482579BB00 Listed on: 07/04/2019

Home Details

Home Type

  • Single Family

Est. Annual Taxes

  • $2,942

Year Built

  • Built in 2015

Lot Details

  • 39,204 Sq Ft Lot
  • Property is Fully Fenced
  • Landscaped
  • Property is zoned R1

Parking

  • 2 Car Attached Garage
  • Garage Door Opener

Home Design

  • Contemporary Architecture
  • Frame Construction
  • Metal Roof

Interior Spaces

  • 2,383 Sq Ft Home
  • ENERGY STAR Qualified Ceiling Fan
  • Ceiling Fan
  • Fireplace
  • Double Pane Windows
  • Window Treatments

Kitchen

  • Range with Range Hood
  • Microwave
  • Dishwasher
  • Disposal

Bedrooms and Bathrooms

  • 3 Bedrooms

Schools

  • Cedar High School

Utilities

  • Forced Air Heating and Cooling System
  • Heating System Uses Gas
  • Gas Water Heater

Additional Features

  • Handicap Accessible
  • Porch

Community Details

  • No Home Owners Association
  • Eagle Ridge At South Mountain Subdivision

Listing and Financial Details

  • Assessor Parcel Number B-1872-0057-0000

Home Details

Home Type

Single Family

Est. Annual Taxes

$2,942

Year Built

Built in 2015

Lot Details

0.9 Acres

Parking

2

Listing Details

  • Directions: Go South on Main St. until it turns into W. Cross Hollow Rd. Turn left on S. Providence Center Dr. (Sage. Dr.). Turn Right onto S Talon Dr. Turn Right on W Eagle Ridge Loop and house will be on left
  • Prop. Type: Residential
  • Year Built: 2015
  • Reso Property Sub Type: Single Family Residence
  • ResoLotFeatures: Landscaped - Part
  • Road Surface Type: Paved
  • Subdivision Name: Eagle Ridge At South Mountain
  • Above Grade Finished Sq Ft: 2383.0
  • Architectural Style: Contemporary
  • Fireplace: Yes
  • Reso Flooring: None
  • Garage Yn: Yes
  • Reso Interior Features: Handicap Access
  • New Construction: No
  • ResoWindowFeatures: Double Pane, Window Coverings
  • Master Plan Zoning: R1
  • General Property Info Garage Type2: Attached
  • Water Heater Gas3: Yes
  • Utilities Culinary City: Yes
  • Utilities Natural Gas: Yes
  • Utilities Sewer2: Yes
  • Energy Conservation Ceiling Fan: Yes
  • Energy Conservation Double Pane: Yes
  • PatioDeck Patio Covered: Yes
  • Air Conditioning Central Air: Yes
  • Landscaping Fenced Full: Yes
  • Landscaping Landscaped - Part: Yes
  • Appliances Complete Range: Yes
  • Appliances Disposal: Yes
  • Appliances Microwave: Yes
  • Inside Inclusions Garage Door Opener: Yes
  • Inside Inclusions Window Coverings: Yes
  • Inside Inclusions Handicap Access: Yes
  • Property Condition UpdatedRemodeled: Yes
  • Architectural Style:Contemporary: Yes
  • Special Features: None
  • Property Sub Type: Detached

Interior Features

  • Appliances: Range, Dishwasher, Disposal, Microwave, Range Hood
  • Has Basement: No Basement
  • Basement YN: No
  • Full Bathrooms: 2
  • Half Bathrooms: 1
  • Total Bedrooms: 3
  • Appliances Dishwasher: Yes
  • Basement:No Basement: Yes
  • Appliances:Range Hood: Yes

Exterior Features

  • Property Condition: Existing, Updated/Remodeled
  • Fencing: Fenced Full
  • Acres: 0.9
  • Construction Type: Frame
  • Exterior Features: Curb & Gutters, Sidewalk
  • Patio And Porch Features: Covered Patio, Porch
  • Construction:Frame: Yes
  • ConstructionSiding:Roof Metal: Yes
  • Patio Deck Porch: Yes

Garage/Parking

  • Attached Garage: No
  • Garage Spaces: 2.0
  • Parking Features: Garage Door Opener

Utilities

  • Heating: Natural Gas, Forced Air
  • Utilities: Electricity Connected, Natural Gas Connected, Sewer Connected, Culinary, City
  • Cooling: Ceiling Fan(s), Central Air
  • Cooling Y N: Yes
  • HeatingYN: Yes
  • Utilities Electricity: Yes
  • Heating:Forced Air: Yes
  • Heating:Gas2: Yes

Condo/Co-op/Association

  • Association: No

Schools

  • Ninth Grade High School: Cedar

Lot Info

  • Parcel #: B-1872-0057-0000
  • Lot Size Sq Ft: 39204.0
  • ResoLotSizeUnits: Acres

Tax Info

  • Tax Annual Amount: 2942.43

Ownership History

We collect this data history from publicly available records. To have your information removed, we recommend requesting removal directly through your county’s website.

Date Name Owned For Owner Type

Purchase Details

Listed on
Jul 4, 2019
Closed on
Aug 13, 2019
Sold by
Bought by
Seller's Agent
Carrie Dever
High Country Realty-South Brian Head
Buyer's Agent
Carrie Dever
High Country Realty-South Brian Head
List Price
$484,400
Current Estimated Value
$769,463

Home Financials for this Owner

Home Financials are based on the most recent Mortgage that was taken out on this home.
Avg. Annual Appreciation
7.53%
Original Mortgage
$409,500
Interest Rate
0.037%
Mortgage Type
New Conventional

Purchase Details

Closed on
Aug 31, 2009
Sold by
Bought by
Source: Public Records

Range of Values:

--
Value Increase
--
Percent Increase
--
Adjusted for Inflation
Collateral Analytics

Collateral Analytics Collateral Analytics AVMs (Automated Valuation Model) employ a number of statistical approaches combined with neighborhood-specific comparable selection guarantees the most up-to-date and precise valuations.

Not Available

Collateral Analytics does not have data for the current month. Please view the chart for historical values.

ICE

ICE Mortgage Technology ICE Mortgage Technology’s AVM (Automated Valuation Model) is a state-of-the-art online residential property valuation tool that provides a quick and accurate estimate of the value of almost any home in the U.S.

Not Available

ICE Mortgage Technology does not have data for the current month. Please view the chart for historical values.

First American

First American First American Data & Analytics’ next-generation AVM combines unrivaled data assets with a blended ensemble of valuation models to produce highly accurate, reliable valuations you can trust.

Not Available

First American does not have data for the current month. Please view the chart for historical values.

Quantarium

Quantarium Quantarium’s valuation service, repeatedly proven the industry’s most accurate and comprehensive, is supercharged with a self-learning and auto-tuning AI engine that continually becomes smarter and more accurate as it processes daily inputs from the industry’s leading RE data lake.

Not Available

Quantarium does not have data for the current month. Please view the chart for historical values.

Average Value
Not Available
List Price
Sold Price
Create a Home Valuation Report for This Property
The Home Valuation Report is an in-depth analysis detailing your home's value as well as a comparison with similar homes in the area

Home Values in the Area

Source: Public Records

Average Home Value in this Area


Source: Public Records

Purchase History

We collect this data history from publicly available records. To have your information removed, we recommend requesting removal directly through your county’s website.

Date Buyer Sale Price Title Company
-- Security Escrow & Ttl Ins Ag
-- --
Source: Public Records

Mortgage History

We collect this data history from publicly available records. To have your information removed, we recommend requesting removal directly through your county’s website.

Date Status Borrower Loan Amount
Closed $409,500
Source: Public Records

Property History

We collect this data history from publicly available records. To have your information removed, we recommend requesting removal directly through your county’s website.

Date Event Price List to Sale Price per Sq Ft
08/15/2019 08/15/19 Sold -- -- --
07/17/2019 07/17/19 Pending -- -- --
07/03/2019 07/03/19 For Sale $484,400 -- $203 / Sq Ft
Source: Iron County Board of REALTORS®

Tax History

We collect this data history from publicly available records. To have your information removed, we recommend requesting removal directly through your county’s website.

Year Tax Paid Tax Assessment Tax Assessment Total Assessment is a certain percentage of the fair market value that is determined by local assessors to be the total taxable value of land and additions on the property. Land Improvement
2025 $3,288 $422,702 $91,837 $330,865
2023 $3,472 $445,255 $72,585 $372,670
2022 $3,479 $378,400 $67,840 $310,560
2021 $2,767 $301,035 $52,180 $248,855
2020 $2,734 $263,675 $47,440 $216,235
2019 $3,137 $289,460 $44,735 $244,725
2018 $2,942 $262,600 $40,685 $221,915
2017 $2,829 $231,480 $36,990 $194,490
2016 $2,772 $226,860 $32,370 $194,490
2015 $759 $58,850 $0 $0
2014 $661 $48,000 $0 $0
Source: Public Records

Agents Affiliated with this Home

  • Section Image
See All Agents

Map

Source: Iron County Board of REALTORS®

MLS Number: 86768

APN: B-1872-0057-0000

Your Personal Tour Guide

Ask me questions while you tour the home.