
Miles Brannan
Coldwell Banker West
(619) 768-1891
69 Total Sales
1 in Heritage Lake
$650,000 Price
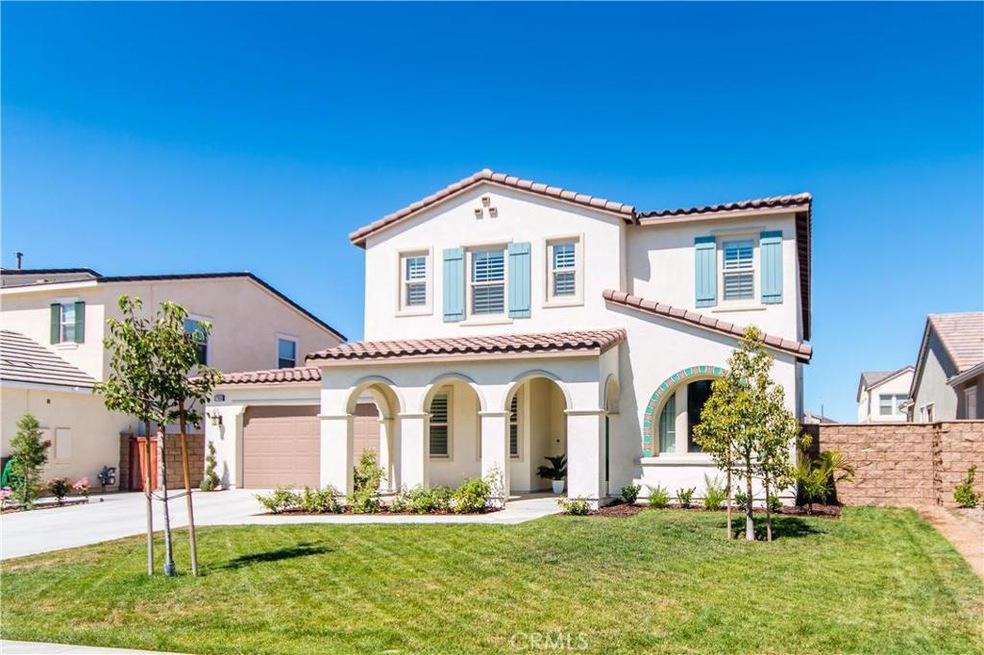
The amenity-rich master planned community of Heritage Lake features a 25-acre lake, clubhouse, splash park, tot lots, walking trails, lakefront swimming pool & home to 2 award-winning schools! Come feast your eyes on this stunning new home located within the popular Newbridge Collection featuring 116 fabulous homes! This model offers outstanding architecture with distinctive interior features- intelligently designed for your growing family. Inside a formal living & dining room are separated by a grand entry. In the heart of the home, a chef’s kitchen has stainless appliances, custom cabinets, gleaming granite counters & a huge center island bar. This open concept design offers seamless transitions between the family room, breakfast nook & kitchen. You’ll also find a JR SUITE ON THE FIRST LEVEL! Upstairs offers large bedrooms with sweeping views of the hills. The master features a private bath with oversized shower & separate tub as well as dual vanities & large walk in closet. Out back a California Room & extended patio is accented by lush green grass- ideal for the kids. Spacious 3-car garage allows plenty of room for the toys! This home is better than the models that are listed for sale in the same tract! Come take a look! This is better than NEW and where home begins!
Last Agent to Sell the Property
eXp Realty of California, Inc. License #01333932 Listed on: 07/22/2016
Miles Brannan
Coldwell Banker West
(619) 768-1891
69 Total Sales
1 in Heritage Lake
$650,000 Price
Christina Powers
KW The Lakes
(951) 395-8485
55 Total Sales
3 in Heritage Lake
$640K - $685K Price Range
Orlando Pino
Re/Max Partners
(657) 279-5039
30 Total Sales
2 in Heritage Lake
$563,000 Price Range
Navshad Lalani
Right Choice Realty
(424) 688-1981
63 Total Sales
1 in Heritage Lake
$790,000 Price
Zachary Bach
eXp Realty of California, Inc.
(951) 404-2680
62 Total Sales
1 in Heritage Lake
$615,000 Price
Kathy Vineyard
Re/Max Diamond Prestige
(951) 441-2557
102 Total Sales
1 in Heritage Lake
$585,000 Price
We collect this data history from publicly available records. To have your information removed, we recommend requesting removal directly through your county’s website.
| Date | Event | Price | List to Sale | Price per Sq Ft |
|---|---|---|---|---|
| 03/28/2017 03/28/17 | Sold | $425,000 | -0.9% | $116 / Sq Ft |
| 02/22/2017 02/22/17 | For Sale | $429,000 | 0.0% | $117 / Sq Ft |
| 02/16/2017 02/16/17 | Pending | -- | -- | -- |
| 01/26/2017 01/26/17 | Price Changed | $429,000 | -2.3% | $117 / Sq Ft |
| 01/05/2017 01/05/17 | For Sale | $439,000 | +3.3% | $120 / Sq Ft |
| 09/01/2016 09/01/16 | Off Market | $425,000 | -- | -- |
| 07/22/2016 07/22/16 | For Sale | $439,000 | -- | $120 / Sq Ft |
We collect this data history from publicly available records. To have your information removed, we recommend requesting removal directly through your county’s website.
| Year | Tax Paid | Tax Assessment Tax Assessment Total Assessment is a certain percentage of the fair market value that is determined by local assessors to be the total taxable value of land and additions on the property. | Land | Improvement |
|---|---|---|---|---|
| 2026 | $16,211 | $503,105 | $118,373 | $384,732 |
| 2025 | -- | $493,241 | $116,052 | $377,189 |
| 2023 | $16,163 | $474,091 | $111,547 | $362,544 |
| 2022 | $15,907 | $464,796 | $109,360 | $355,436 |
| 2021 | $15,775 | $455,683 | $107,216 | $348,467 |
| 2020 | $15,610 | $451,011 | $106,117 | $344,894 |
| 2019 | $9,098 | $442,169 | $104,037 | $338,132 |
| 2018 | $8,724 | $433,500 | $102,000 | $331,500 |
| 2017 | $8,343 | $410,326 | $103,555 | $306,771 |
| 2016 | $8,242 | $402,281 | $101,525 | $300,756 |
| 2015 | $4,801 | $94,858 | $94,858 | $0 |
Seller's Agent in 2017
Lorie Anne Auer
eXp Realty of California, Inc.
(951) 204-6150
1 in this area
211 Total Sales
Seller Co-Listing Agent in 2017
Bryan Auer
eXp Realty of California, Inc.
(951) 837-5125
75 Total Sales
Buyer's Agent in 2017
Elaine Cromwell
The ONE Luxury Properties
(818) 518-4055
27 Total Sales
Source: California Regional Multiple Listing Service (CRMLS)
MLS Number: SW16160023
Disclaimer: Certain information contained herein is derived from information provided by parties other than Homes.com. All information provided is deemed reliable, but is not guaranteed to be accurate and should be independently verified.
The multiple listing data appearing on this website, or contained in reports produced therefrom, is owned and copyrighted by California Regional Multiple Listing Service, Inc. ("CRMLS") and is protected by all applicable copyright laws. Information provided is for viewer's personal, non-commercial use and may not be used for any purpose other than to identify prospective properties the viewer may be interested in purchasing. All listing data, including but not limited to square footage and lot size is believed to be accurate, but the listing Agent, listing Broker and CRMLS and its affiliates do not warrant or guarantee such accuracy. The viewer should independently verify the listed data prior to making any decisions based on such information by personal inspection and/or contacting a real estate professional.
Based on information from California Regional Multiple Listing Service, Inc. and /or other sources. All data, including all measurements and calculations of area, is obtained from various sources and has not been, and will not be, verified by broker or MLS. All information should be independently reviewed and verified for accuracy. Properties may or may not be listed by the office/agent presenting the information
Ask me questions while you tour the home.