
Sarah Klamm
Compass Realty Group
(785) 521-7682
83 Total Sales
1 in Olathe
$260,000 Price




Estimated Value: $586,000 - $635,000
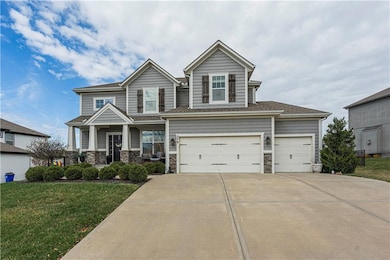
Welcome to this beautifully crafted 5-bedroom, 3.5-bath home, designed for easy living and comfort. As you step inside, you’ll be greeted by a spacious foyer that opens up to a bright and airy living area. The upgraded kitchen, with its ample space, is perfect for preparing meals and entertaining. The open floor plan brings in tons of natural light, highlighting the stunning hardwood floors that flow throughout the main level. Upstairs, the owner’s suite is a true retreat, offering a roomy bedroom, a private bathroom, and walk-in closets that provide all the storage you need. The other three bedrooms upstairs also have walk-in closets. The FINISHED BASEMENT is a real standout, featuring custom closets and plenty of built-in storage. It includes a fifth bedroom, a full bath, and a large living area with cozy spots to hang out and enjoy movie nights. And the location is unbeatable—just a short drive to Olathe West High School, Oregon Trail Middle School, and Clear Water Elementary School, making school runs a breeze. Outside, the home is nestled in the friendly Prairie Farms neighborhood, with the added bonus of being close to the New Olathe Lake.
Last Agent to Sell the Property
EXP Realty LLC Brokerage Phone: 913-954-4774 Listed on: 03/24/2025
We collect this data history from publicly available records. To have your information removed, we recommend requesting removal directly through your county’s website.
Sarah Klamm
Compass Realty Group
(785) 521-7682
83 Total Sales
1 in Olathe
$260,000 Price
Crystal Swearingen
CRYSTAL CLEAR REALTY
(785) 453-3864
134 Total Sales
3 in Olathe
$289K - $664K Price Range
Stacie Green
Keller Williams Realty Partners Inc.
(816) 307-3914
70 Total Sales
1 in Olathe
$392,000 Price
Christopher Kelly
EXP Realty LLC
(913) 359-3666
258 Total Sales
4 in Olathe
$180K - $460K Price Range
Greta Carter-Wilson
COLDWELL BANKER AMERICAN HOME - LAWRENCE
(785) 829-4588
82 Total Sales
3 in Olathe
$365K - $389K Price Range
Ryan Finn
Keller Williams Southland
(816) 400-1733
209 Total Sales
1 in Olathe
$437,000 Price
We collect this data history from publicly available records. To have your information removed, we recommend requesting removal directly through your county’s website.
| Date | Buyer | Sale Price | Title Company |
|---|---|---|---|
| -- | Platinum Title | ||
| -- | Security 1St Title | ||
| -- | Thomson Affinity Title Llc | ||
| -- | Thomson Affinity Title Llc |
We collect this data history from publicly available records. To have your information removed, we recommend requesting removal directly through your county’s website.
| Date | Status | Borrower | Loan Amount |
|---|---|---|---|
| Open | $484,000 | ||
| Previous Owner | $569,000 | ||
| Previous Owner | $280,500 |
We collect this data history from publicly available records. To have your information removed, we recommend requesting removal directly through your county’s website.
| Date | Event | Price | List to Sale | Price per Sq Ft | Prior Sale |
|---|---|---|---|---|---|
| 05/23/2025 05/23/25 | Sold | -- | -- | -- | |
| 04/10/2025 04/10/25 | Price Changed | $605,000 | -1.6% | $176 / Sq Ft | |
| 03/28/2025 03/28/25 | For Sale | $615,000 | +2.7% | $179 / Sq Ft | |
| 08/01/2024 08/01/24 | Sold | -- | -- | -- | View Prior Sale |
| 07/08/2024 07/08/24 | Pending | -- | -- | -- | |
| 07/05/2024 07/05/24 | Price Changed | $598,988 | -2.6% | $174 / Sq Ft | |
| 06/26/2024 06/26/24 | Price Changed | $614,988 | -1.6% | $179 / Sq Ft | |
| 05/31/2024 05/31/24 | Price Changed | $624,988 | -2.0% | $182 / Sq Ft | |
| 04/30/2024 04/30/24 | Price Changed | $637,988 | -1.5% | $186 / Sq Ft | |
| 04/11/2024 04/11/24 | For Sale | $647,988 | +99.1% | $188 / Sq Ft | |
| 10/02/2015 10/02/15 | Sold | -- | -- | -- | View Prior Sale |
| 02/02/2015 02/02/15 | Pending | -- | -- | -- | |
| 01/31/2015 01/31/15 | For Sale | $325,395 | -- | $128 / Sq Ft |
We collect this data history from publicly available records. To have your information removed, we recommend requesting removal directly through your county’s website.
| Year | Tax Paid | Tax Assessment Tax Assessment Total Assessment is a certain percentage of the fair market value that is determined by local assessors to be the total taxable value of land and additions on the property. | Land | Improvement |
|---|---|---|---|---|
| 2025 | $7,747 | $68,885 | $11,773 | $57,112 |
| 2024 | $6,371 | $56,189 | $11,773 | $44,416 |
| 2023 | $6,182 | $53,659 | $9,813 | $43,846 |
| 2022 | $5,613 | $47,414 | $8,917 | $38,497 |
| 2021 | $5,549 | $44,758 | $8,917 | $35,841 |
| 2020 | $5,530 | $44,194 | $8,917 | $35,277 |
| 2019 | $5,670 | $44,999 | $8,917 | $36,082 |
| 2018 | $5,566 | $43,861 | $8,167 | $35,694 |
| 2017 | $5,376 | $41,929 | $8,167 | $33,762 |
| 2016 | $4,377 | $35,064 | $5,948 | $29,116 |
| 2015 | $548 | $4,345 | $4,345 | $0 |
Seller's Agent in 2025
Spradling Group
EXP Realty LLC
(913) 320-0906
1,231 Total Sales
K
Seller Co-Listing Agent in 2025
Kathy Shen
KW KANSAS CITY METRO
(913) 825-7500
30 Total Sales
Buyer's Agent in 2025
Jennifer Hill
Sold On KC, Inc
(913) 710-4165
138 Total Sales
R
Seller's Agent in 2024
Richard Pierce
Platinum Realty LLC
(913) 626-7305
20 Total Sales
B
Seller's Agent in 2015
Bob Gresham
ReeceNichols - Lees Summit
Buyer's Agent in 2015
Julie Deppen
Keller Williams Realty Partners Inc.
(913) 488-7460
17 Total Sales
Source: Heartland MLS
MLS Number: 2537952
APN: DP59130000-0166
Disclaimer: Certain information contained herein is derived from information provided by parties other than Homes.com. All information provided is deemed reliable, but is not guaranteed to be accurate and should be independently verified.
All data is obtained from various sources and may not have been verified by broker or MLS GRID. Supplied Open House Information is subject to change without notice. All information should be independently reviewed and verified for accuracy. Properties may or may not be listed by the office/agent presenting the information. Some IDX listings have been excluded from this website. Prices displayed on all Sold listings are the Last Known Listing Price and may not be the actual selling price.
Listings courtesy of Heartland MLS as distributed by MLS GRID.
Based on information submitted to the MLS GRID
Listing Information presented by local MLS brokerage: TEN-X, INC., local REALTOR®- Arlene Richardson - (888) 952-6393
Ask me questions while you tour the home.