
Brian Cantrall
Chestnut Hill Realty, Inc.
(216) 284-8688
104 Total Sales
1 in Aurora
$630,000 Price


Estimated Value: $348,000 - $457,048
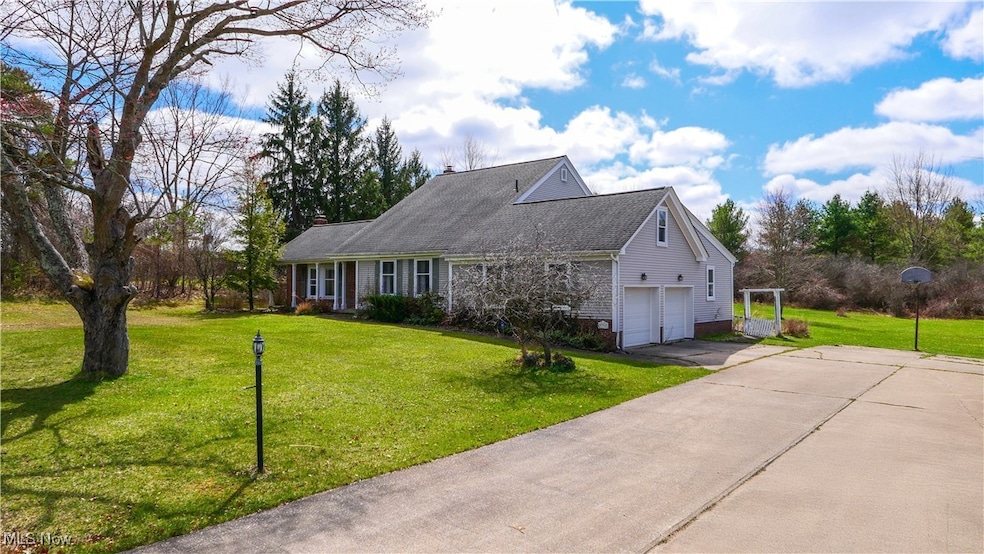
This expansive home is brimming with endless potential, offering a unique blend of charm and character. Step into the grand foyer, where a vaulted entryway and an elegant staircase welcome you inside. The second floor boasts two spacious bedrooms, a full bath, and an open loft area that overlooks the lower level, adding to the home's airy feel. The sunken living room features a cozy gas fireplace, large windows that flood the space with natural light, and built-in shelving for added functionality. The dining area exudes warmth with exposed wooden beams, a wood burner, and a striking chandelier. Throughout the home, rich wood doors add a touch of timeless beauty, complemented by large wood plank flooring on the main level. The first-floor master suite offers privacy and comfort with a walk-in closet and being adjacent to a full bathroom. The kitchen is made for functionality with a walk-in pantry, while the first-floor laundry and additional flex room—perfect for an office—add convenience. A private upper-level “teen suite” with skylights provides a unique retreat. The expansive basement is partially finished and features a bar, making it an ideal entertainment space. Outside, a large back deck leads to a naturally fenced backyard, offering privacy and a serene outdoor oasis. Don’t miss this exceptional opportunity to make this one-of-a-kind home your own!
Last Agent to Sell the Property
Vincent Patrick Realty Brokerage Email: 330-577-3546 lpsoldit@gmail.com License #2020001024 Listed on: 04/03/2025
Last Buyer's Agent
Berkshire Hathaway HomeServices Stouffer Realty License #425354
We collect this data history from publicly available records. To have your information removed, we recommend requesting removal directly through your county’s website.
Brian Cantrall
Chestnut Hill Realty, Inc.
(216) 284-8688
104 Total Sales
1 in Aurora
$630,000 Price
Amanda Pohlman
Keller Williams Living
(216) 369-4996
1,015 Total Sales
18 in Aurora
$175K - $1.3M Price Range
Diane Wendorff Gentille
Keller Williams Chervenic Rlty
(216) 238-3743
214 Total Sales
9 in Aurora
$265K - $776K Price Range
Stephanie Bosworth
McDowell Homes Real Estate Services
(440) 664-3516
266 Total Sales
2 in Aurora
$243K - $625K Price Range
Lori Cerutti
McDowell Homes Real Estate Services
(440) 664-3627
408 Total Sales
1 in Aurora
$475,000 Price
Kelsey Wozniak
Keller Williams Greater Metropolitan
(234) 271-4021
250 Total Sales
3 in Aurora
$357K - $590K Price Range
We collect this data history from publicly available records. To have your information removed, we recommend requesting removal directly through your county’s website.
| Date | Buyer | Sale Price | Title Company |
|---|---|---|---|
| $330,000 | None Listed On Document | ||
| Carpenter Dolores A | $212,000 | Midland Title Security Inc |
We collect this data history from publicly available records. To have your information removed, we recommend requesting removal directly through your county’s website.
| Date | Status | Borrower | Loan Amount |
|---|---|---|---|
| Open | $125,000 | ||
| Previous Owner | Carpenter Dolores A | $87,000 |
We collect this data history from publicly available records. To have your information removed, we recommend requesting removal directly through your county’s website.
| Date | Event | Price | List to Sale | Price per Sq Ft |
|---|---|---|---|---|
| 05/08/2025 05/08/25 | Sold | $330,000 | -12.0% | $119 / Sq Ft |
| 04/25/2025 04/25/25 | Pending | -- | -- | -- |
| 04/03/2025 04/03/25 | For Sale | $375,000 | -- | $135 / Sq Ft |
We collect this data history from publicly available records. To have your information removed, we recommend requesting removal directly through your county’s website.
| Year | Tax Paid | Tax Assessment Tax Assessment Total Assessment is a certain percentage of the fair market value that is determined by local assessors to be the total taxable value of land and additions on the property. | Land | Improvement |
|---|---|---|---|---|
| 2025 | $4,602 | $110,470 | $10,190 | $100,280 |
| 2024 | $4,430 | $110,470 | $10,190 | $100,280 |
| 2023 | $3,485 | $89,750 | $9,980 | $79,770 |
| 2022 | $3,541 | $89,750 | $9,980 | $79,770 |
| 2021 | $3,949 | $89,750 | $9,980 | $79,770 |
| 2020 | $3,563 | $76,520 | $9,490 | $67,030 |
| 2019 | $3,515 | $76,520 | $9,490 | $67,030 |
| 2018 | $3,490 | $72,560 | $9,490 | $63,070 |
| 2017 | $3,428 | $72,560 | $9,490 | $63,070 |
| 2016 | $3,390 | $72,560 | $9,490 | $63,070 |
| 2015 | $3,425 | $72,560 | $9,490 | $63,070 |
| 2014 | $3,327 | $68,990 | $9,490 | $59,500 |
| 2013 | $3,292 | $68,990 | $9,490 | $59,500 |
Seller's Agent in 2025
Kelly Zander
Vincent Patrick Realty
(330) 671-5518
243 Total Sales
Buyer's Agent in 2025
Sue Riemenschneider
Berkshire Hathaway HomeServices Stouffer Realty
(330) 808-3215
60 Total Sales
Source: MLS Now
MLS Number: 5111775
APN: 23-025-10-00-001-000
Disclaimer: Certain information contained herein is derived from information provided by parties other than Homes.com. All information provided is deemed reliable, but is not guaranteed to be accurate and should be independently verified.
IDX information is provided exclusively for personal, non-commercial use, and may not be used for any purpose other than to identify prospective properties consumers may be interested in purchasing. Information is deemed reliable but not guaranteed.
Ask me questions while you tour the home.