
Patricia Almeida Vega
Vega Realty, LLC
(774) 214-2177
67 Total Sales
1 in Webster Square
$470,000 Price

Estimated Value: $366,292

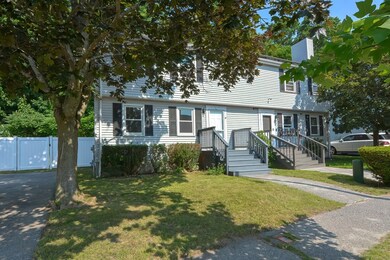
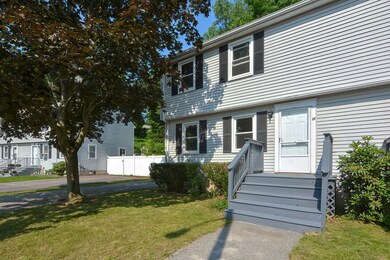
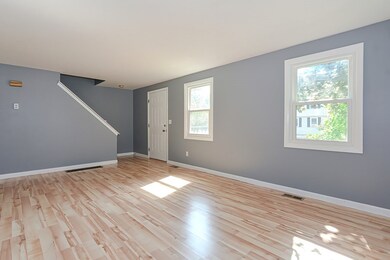
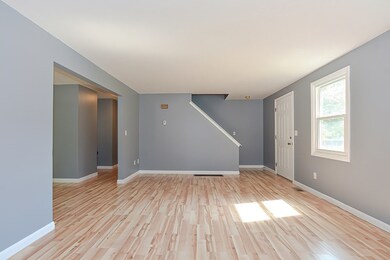

Beautiful 3BR, 1.5BA attached home featuring an open floor plan that connects the kitchen space, dining, and living room to a slider onto a deck enclosed with vinyl fence providing privacy perfect for outdoor entertaining. This duplex is centrally located in a highly sought-after quiet neighborhood in Main South near Webster Square with easy access to Retail & Grocery Stores, Restaurants, Train Station, Worcester Airport, Coes Pond Beach, Polar Park, Colleges & Universities with short distance to Gates Lanes Elementary School, Bennet Field & Pool, plus many more amenities! The property has been well maintained. Freshly painted, carpet professionally cleaned, updated windows and roof. Huge unfinished basement with attic storage. No HOA fees and the property is lead-free with a 9 month home warranty. This home is ready for a new owner and WILL NOT LAST!!
Last Agent to Sell the Property
Jennifer Stein
HomeLister, Inc. License #455023450 Listed on: 06/23/2021
We collect this data history from publicly available records. To have your information removed, we recommend requesting removal directly through your county’s website.
Patricia Almeida Vega
Vega Realty, LLC
(774) 214-2177
67 Total Sales
1 in Webster Square
$470,000 Price
Julie King
Lion Real Estate Group
(508) 719-6822
27 Total Sales
1 in Webster Square
$345,000 Price
Kevin Chase
Keller Williams Boston MetroWest
(508) 502-7731
52 Total Sales
2 in Webster Square
$300K - $427K Price Range
Juliana Danquah
XSell Realty, LLC
(774) 515-4040
104 Total Sales
9 in Webster Square
$290K - $600K Price Range
Doug Tammelin
Coldwell Banker Realty - Leominster
(978) 990-7784
155 Total Sales
2 in Webster Square
$300K - $345K Price Range
Monique Frigon
RE/MAX Generations
(413) 992-3209
154 Total Sales
3 in Webster Square
$229K - $565K Price Range
We collect this data history from publicly available records. To have your information removed, we recommend requesting removal directly through your county’s website.
| Date | Buyer | Sale Price | Title Company |
|---|---|---|---|
| $300,000 | None Available | ||
| Call Aaron | $282,500 | None Available |
We collect this data history from publicly available records. To have your information removed, we recommend requesting removal directly through your county’s website.
| Date | Status | Borrower | Loan Amount |
|---|---|---|---|
| Open | $250,000 | ||
| Previous Owner | Call Aaron | $183,900 | |
| Previous Owner | Lee Fenton | $100,000 | |
| Previous Owner | Lee Fenton | $90,000 |
We collect this data history from publicly available records. To have your information removed, we recommend requesting removal directly through your county’s website.
| Date | Event | Price | List to Sale | Price per Sq Ft |
|---|---|---|---|---|
| 08/06/2021 08/06/21 | Sold | $282,500 | +4.6% | $222 / Sq Ft |
| 06/29/2021 06/29/21 | Pending | -- | -- | -- |
| 06/23/2021 06/23/21 | For Sale | $269,999 | -- | $212 / Sq Ft |
We collect this data history from publicly available records. To have your information removed, we recommend requesting removal directly through your county’s website.
| Year | Tax Paid | Tax Assessment Tax Assessment Total Assessment is a certain percentage of the fair market value that is determined by local assessors to be the total taxable value of land and additions on the property. | Land | Improvement |
|---|---|---|---|---|
| 2025 | $4,383 | $332,300 | $92,100 | $240,200 |
| 2024 | $4,172 | $303,400 | $92,100 | $211,300 |
| 2023 | $3,951 | $275,500 | $80,000 | $195,500 |
| 2022 | $3,740 | $245,900 | $64,000 | $181,900 |
| 2021 | $3,370 | $207,000 | $51,200 | $155,800 |
| 2020 | $3,291 | $193,600 | $50,900 | $142,700 |
| 2019 | $3,139 | $174,400 | $44,400 | $130,000 |
| 2018 | $3,147 | $166,400 | $44,400 | $122,000 |
| 2017 | $2,985 | $155,300 | $44,400 | $110,900 |
| 2016 | $2,902 | $140,800 | $32,300 | $108,500 |
| 2015 | $2,826 | $140,800 | $32,300 | $108,500 |
| 2014 | $2,751 | $140,800 | $32,300 | $108,500 |
JS
Seller's Agent in 2021
Jennifer Stein
HomeLister, Inc.
Buyer's Agent in 2021
Klaudia Dang
Keller Williams Pinnacle Central
(508) 365-5216
5 in this area
50 Total Sales
Source: MLS Property Information Network (MLS PIN)
MLS Number: 72855028
APN: WORC-000015-000048A-000001-000015
Disclaimer: Certain information contained herein is derived from information provided by parties other than Homes.com. All information provided is deemed reliable, but is not guaranteed to be accurate and should be independently verified.
The property listing data and information, or the Images, set forth herein were provided to MLS Property Information Network, Inc. from third party sources, including sellers, lessors and public records, and were compiled by MLS Property Information Network, Inc. The property listing data and information, and the Images, are for the personal, non-commercial use of consumers having a good faith interest in purchasing or leasing listed properties of the type displayed to them and may not be used for any purpose other than to identify prospective properties which such consumers may have a good faith interest in purchasing or leasing. MLS Property Information Network, Inc. and its subscribers disclaim any and all representations and warranties as to the accuracy of the property listing data and information, or as to the accuracy of any of the Images, set forth herein.
Ask me questions while you tour the home.