
Allyson Matlock
Keller Williams Realty WNY
(716) 403-2247
145 Total Sales
2 in Alexander Hamilton-Saint Amelias
$215,000 Price Range

Estimated Value: $292,000 - $318,963
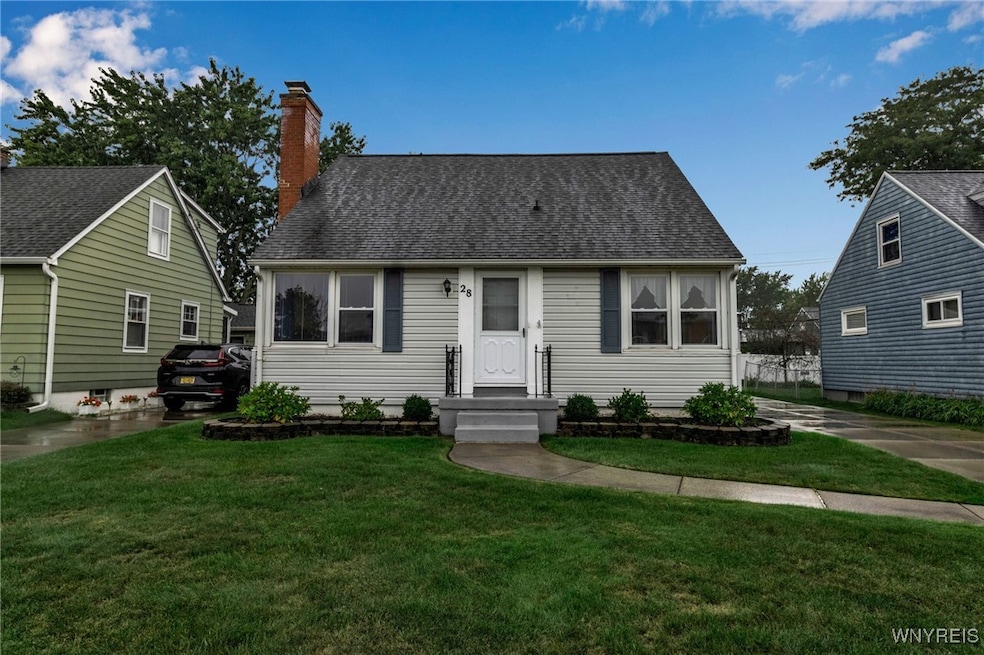
Welcome to 28 Cresthill Ave. located in Tonawanda! This meticulously maintained 5 Bedroom, 1.5 Bathroom vinyl Cape-style home is awaiting its second owner. The eat-in kitchen, bathed in natural light, comes with all appliances included. A spacious living room features a cozy gas fireplace, while two first-floor bedrooms offer hardwood floors (some covered by carpeting), along with a fully updated bathroom. Upstairs you will find two generously sized bedrooms, a versatile loft/bedroom, and a convenient half bath. Recent updates include 150 amp electrical ’24, Sump pump ’24, Central AC ’18, Furnace ’14 and some newer windows. The partially finished basement offers additional living and entertainment space. Outdoors, enjoy the partially fenced yard, complete with a covered patio, perfect for relaxing or hosting gatherings. The 1.5-car garage provides extra storage. Located in a desirable neighborhood, across from a large playground and green space, this home is just minutes from shopping, dining, entertainment, and parks. Join us for the open houses on 9/28 & 9/29 from 1 pm to 3 pm. Showings start immediately and offers will be reviewed on October 3rd.
Last Agent to Sell the Property
Listing by Century 21 North East Brokerage Phone: 716-671-3344 License #10401311485 Listed on: 09/25/2024
We collect this data history from publicly available records. To have your information removed, we recommend requesting removal directly through your county’s website.
Allyson Matlock
Keller Williams Realty WNY
(716) 403-2247
145 Total Sales
2 in Alexander Hamilton-Saint Amelias
$215,000 Price Range
Brennan Macey
Keller Williams Realty WNY
(716) 671-4277
95 Total Sales
2 in Alexander Hamilton-Saint Amelias
$300,000 Price Range
Timothy Healy
Keller Williams Realty WNY
(716) 412-3895
56 Total Sales
2 in Alexander Hamilton-Saint Amelias
$270,000 Price Range
Jerry Thompson
Century 21 North East
(716) 687-0473
336 Total Sales
4 in Alexander Hamilton-Saint Amelias
$243K - $381K Price Range
Danielle Buchbinder
Keller Williams Realty WNY
(716) 473-1819
85 Total Sales
2 in Alexander Hamilton-Saint Amelias
$285,000 Price Range
William Zaehringer
eXp Realty
(716) 403-3210
141 Total Sales
2 in Alexander Hamilton-Saint Amelias
$250,000 Price Range
We collect this data history from publicly available records. To have your information removed, we recommend requesting removal directly through your county’s website.
| Date | Buyer | Sale Price | Title Company |
|---|---|---|---|
| $297,000 | Stewart Title Insurance Co |
We collect this data history from publicly available records. To have your information removed, we recommend requesting removal directly through your county’s website.
| Date | Status | Borrower | Loan Amount |
|---|---|---|---|
| Open | $240,570 |
We collect this data history from publicly available records. To have your information removed, we recommend requesting removal directly through your county’s website.
| Date | Event | Price | List to Sale | Price per Sq Ft |
|---|---|---|---|---|
| 12/23/2024 12/23/24 | Sold | $297,000 | +10.0% | $201 / Sq Ft |
| 10/04/2024 10/04/24 | Pending | -- | -- | -- |
| 09/25/2024 09/25/24 | For Sale | $269,900 | -- | $182 / Sq Ft |
We collect this data history from publicly available records. To have your information removed, we recommend requesting removal directly through your county’s website.
| Year | Tax Paid | Tax Assessment Tax Assessment Total Assessment is a certain percentage of the fair market value that is determined by local assessors to be the total taxable value of land and additions on the property. | Land | Improvement |
|---|---|---|---|---|
| 2025 | $6,511 | $52,700 | $8,200 | $44,500 |
| 2024 | $6,511 | $52,700 | $8,200 | $44,500 |
| 2023 | $6,360 | $52,700 | $8,200 | $44,500 |
| 2022 | $6,001 | $52,700 | $8,200 | $44,500 |
| 2021 | $5,980 | $52,700 | $8,200 | $44,500 |
| 2020 | $3,751 | $52,700 | $8,200 | $44,500 |
| 2019 | $3,612 | $52,700 | $8,200 | $44,500 |
| 2018 | $3,580 | $52,700 | $8,200 | $44,500 |
| 2017 | $1,989 | $52,700 | $8,200 | $44,500 |
| 2016 | $3,430 | $52,700 | $8,200 | $44,500 |
| 2015 | -- | $52,700 | $8,200 | $44,500 |
| 2014 | -- | $52,700 | $8,200 | $44,500 |
Seller's Agent in 2024
Carol Klein
Century 21 North East
(716) 949-9147
1 in this area
623 Total Sales
Buyer's Agent in 2024
Edward McDermid III
Gurney Becker & Bourne
(716) 316-7994
1 in this area
99 Total Sales
Source: Western New York Real Estate Information Services (WNYREIS)
MLS Number: B1565978
APN: 146489-053-120-0004-012-000
Disclaimer: Certain information contained herein is derived from information provided by parties other than Homes.com. All information provided is deemed reliable, but is not guaranteed to be accurate and should be independently verified.
The data relating to real estate on this web site comes in part from the Internet Data Exchange (IDX) Program of the CNYIS, UNYREIS and WNYREIS. Real estate listings held by firms other than Homes.com, LLC are marked with the IDX logo and include the Listing Broker’s Firm Name.
Disclaimer: All information deemed reliable but not guaranteed and should be independently verified. All properties
are subject to prior sale, change or withdrawal. Neither the listing broker(s) nor Homes.com, LLC shall be responsible for any typographical errors, misinformation, misprints, and shall be held totally harmless.
© 2026 CNYIS, UNYREIS, WNYREIS. All rights reserved.
Ask me questions while you tour the home.