Section Image
$449,900
SOLD JAN 20, 2026
Last list price
Verified Move-In Ready Home Verified badge confirms data from builder

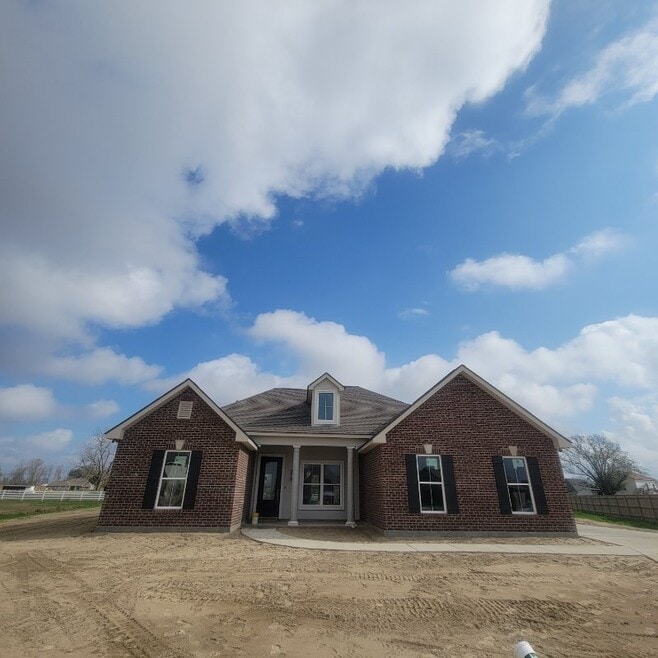
28 E Priscilla Ln Westwego, LA 70094

Live Oak Estates
The Marconi Plan
Total Views 4,181
4 Beds
2 Baths
2,115 Sq Ft
$213 Price per Sq Ft

Highlights

  • New Construction
  • No HOA
  • 1-Story Property
  • Ray St. Pierre Academy for Advanced Studies Rated A-

About This Home

Step into this beautiful layout offering 2,100 square feet of comfortable living space. Our Marconi floorplan offers a traditional layout with a split floor plan, this residence provides both privacy and functionality. The four spacious bedrooms include a serene primary suite tucked away for relaxation, while the remaining bedrooms are thoughtfully placed on the opposite side of the home. A formal dining room sets the stage for family gatherings and special occasions, and the inviting living area flows seamlessly into the kitchenperfect for everyday living and entertaining. Crafted with quality finishes and timeless design, this home blends classic charm with modern convenience.

Home Details

Home Type

  • Single Family

Year Built

  • Built in 2025 | New Construction
  • Expected Delivery December 2025

Lot Details

  • 39,396 Sq Ft Lot

Parking

  • 2 Car Garage

Taxes

  • No Special Tax

Interior Spaces

  • 1-Story Property

Bedrooms and Bathrooms

  • 4 Bedrooms
  • 2 Full Bathrooms

Community Details

  • No Home Owners Association

Home Details

Home Type

Single Family

Year Built

Built in 2025 | New Construction

Lot Details

0.9 Acres

Parking

2

Listing Details

  • Property Sub Type: Single Family Residence
  • Property Type: Residential Spec
  • Standard Status: Closed
  • Subdivision Name: Live Oak Estates
  • Is New Construction?: Yes
  • PlanUrl: https://www.sunrisehomes.net/plan/live-oak-estates/the-marconi?utm_campaign=homescom&utm_source=homescom&utm_medium=feed&utm_content=live-oak-estates-the-marconi
  • PlanType: Residential
  • Community Description: NOW SELLING OUR FINAL HOMESITE ON WEST PRISCILLA LANE!Calling all Frenchmen plan fans!!! We cannot wait to introduce you to our newest floorplan , The Lafayette! Big, bold, and built for the way you livethis brand new floorplan delivers over 2,900 square feet of open-concept living. Featuring 4 bedrooms, 3.5 baths, and an oversized primary suite, this home is designed to impress. The expansive 10-foot island creates the ultimate centerpiece for entertaining, while the seamless layout offers both style and function in every square foot. Live Oak Estates is a family planned community on approximately 90 acres, located on the Westbank of Jefferson Parish in Waggaman. Live Oak Estates features 1/2 acre homesites and ample greenspace in a cozy country setting. Just minutes from the Elmwood Shopping Center, Huey P. Long Bridge, local restaurants and more! Our location makes for an easy commute into the Greater New Orleans and Central Business District (CBD) areas. LAST CALL FOR NEW CONSTRUCTION IN LIVE OAK ESTATES!
  • Special Features: NewHome

Interior Features

  • Full Bathrooms: 2
  • Total Bedrooms: 4
  • Stories: 1

Exterior Features

  • Builder Name: Sunrise Homes

Garage/Parking

  • Garage Spaces: 2

Condo/Co-op/Association

  • HOA: False

Lot Info

  • Lot Size Acres: 0.500000
  • Lot Size Sq Ft: 21780.000000
  • Lot Size Acres: 0.904417

Community Map

Map

Other Move In Ready Homes in Live Oak Estates

  • 26 W Priscilla Ln

    $542,875

    • 4 Beds
    • 3.5 Baths
    • 2,969 Sq Ft
    26 W Priscilla Ln
    • 33,473 Sq Ft
    • Available Now
    Section Image

About the Builder

Founded in 1958 by the late Charlie Kornman, Sunrise Homes was born out of modest family resources — but no matter how much success the company has seen over the years, its employees today still honor the founder’s vision to “always provide the best possible housing value” to families in southeast Louisiana and Mississippi. Families have always been, and always will be, at the heart of what Sunrise Homes does. More than 10,000 homes later, Sunrise Homes is still family-owned and family-focused. In fact, the company builds homes for many third-generation Sunrise homeowner families today. Not only that, Sunrise Homes has worked with the same subcontractors for 30 years, and many employees who have been with the company for over 25 years even live in their own Sunrise homes. Today, the vision is still forward-thinking, and high-quality homes at affordable prices remain the company’s promise. By embodying the same values that it did six decades ago, from livability and community to knowledge and quality, Sunrise Homes has perfected its promise to every homeowner it works with, allowing them to experience the difference time and time again. When buyers work with Sunrise Homes, they know they won’t only get the highest-quality home, but the highest-quality care too. Compassion is what the company was founded on, and what its leader wanted most for the future of Sunrise Homes. For over 60 years, Sunrise Homes has adapted to changing times, but much endures at its core. Still a closely held private company, in many respects Sunrise is an extended family. Larry Kornman’s open-door policy invites anyone to walk down the hall and visit. Off-the-cuff birthday celebrations, annual company crawfish boils, and holiday parties are intended to make Sunrise both a place to do good work and a place of lasting friendships. The vision is always forward. High-quality homes at affordable prices remain the ultimate goal. Sunrise Homes is continuing to set the tone for the housing industry by perfecting the design and construction of a wide selection of livable homes. Sunrise is proud to showcase a variety of decorated models to help homebuyers visualize themselves and their families enjoying the comforts and quality of a new Sunrise home.
Section Image

Frequently Asked Questions

How many homes are planned at Live Oak Estates

What are the HOA fees at Live Oak Estates?

How many floor plans are available at Live Oak Estates?

How many move-in ready homes are available at Live Oak Estates?

Your Personal Tour Guide

Ask me questions while you tour the home.