
Brett Lieberman
The Riverside Realty Group
(475) 889-7388
81 Total Sales
6 in Weston
$765K - $3.1M Price Range
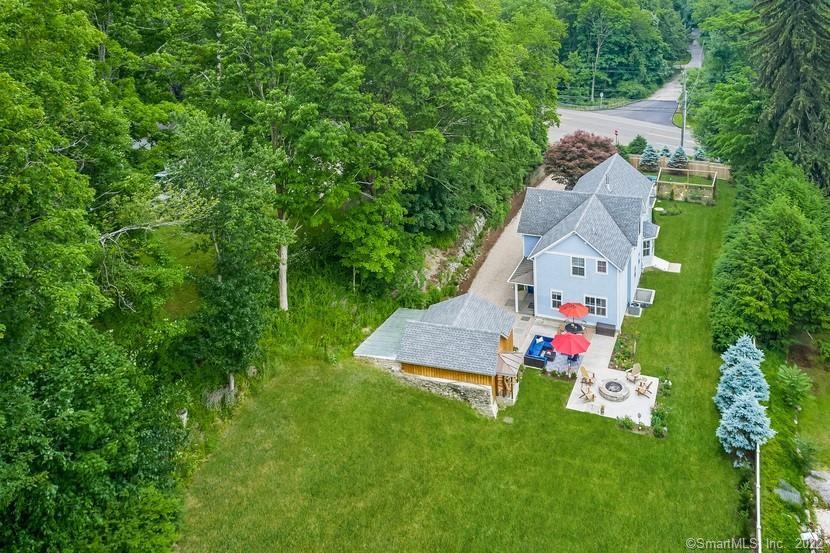
Welcome to this gracious, fully remodeled, modern farmhouse. A custom, mahogany wrap around porch with copper roof welcomes you into this spacious home with 4 large bedrooms, walk-in closets and 2 1/2 baths. The home offers 3000 sq. ft. of living space, hardwood floors, marble, granite and quartz finishes. Featuring flat stock coffered ceilings, lovely bookcases, clean lines and custom trim throughout. No detail was spared in the design. Open, finished lower level room offers space for office, gym, media or overflow guests. Gorgeous recessed LED lighting throughout. Energy efficient design with full envelope sprayed insulation. This home is privately set back off the road, among mature trees, shrubs, perennial flowers, new custom wood fencing all situated on a professionally landscaped, 3/4 acre lot. This wonderful retreat setting boasts a fruit orchard with apples, plums apricots and pears. There are grapevines, raspberries and a newly installed, "victory" vegetable garden. Come harvest and feast on your own bounty this summer! Relax on the private back patios with custom stone fire pit and adjacent detached, builder's cedar barn/garage with built in power for a generator, attached copper covered wood storage an original stone root cellar. Walk to a variety of great restaurants, shops and market. Train to NYC is just minutes away, as well as Westons acclaimed Blue ribbon Schools!
Last Agent to Sell the Property
Houlihan Lawrence License #RES.0819545 Listed on: 07/22/2021
Brett Lieberman
The Riverside Realty Group
(475) 889-7388
81 Total Sales
6 in Weston
$765K - $3.1M Price Range
Amy Waugh Curry ABR CRS GRI
Berkshire Hathaway NE Prop.
(475) 269-3234
53 Total Sales
2 in Weston
$1.5M - $2M Price Range
Libby Tritschler
William Raveis Real Estate
(475) 265-5081
110 Total Sales
1 in Weston
$702,500 Price
Joe Scozzafava
William Raveis Real Estate
(475) 258-8634
35 Total Sales
2 in Weston
$1.1M - $2M Price Range
Susan Lieberman
The Riverside Realty Group
(475) 258-8767
63 Total Sales
2 in Weston
$1.3M - $2.2M Price Range
Joe Waters
JW Realty Group LLC
(475) 263-4868
151 Total Sales
1 in Weston
$1,088,000 Price
We collect this data history from publicly available records. To have your information removed, we recommend requesting removal directly through your county’s website.
| Date | Event | Price | List to Sale | Price per Sq Ft | Prior Sale |
|---|---|---|---|---|---|
| 09/03/2021 09/03/21 | Sold | $940,000 | -3.0% | $313 / Sq Ft | |
| 08/16/2021 08/16/21 | Pending | -- | -- | -- | |
| 07/22/2021 07/22/21 | For Sale | $969,000 | +33.7% | $323 / Sq Ft | |
| 09/15/2020 09/15/20 | Sold | $725,000 | 0.0% | $242 / Sq Ft | View Prior Sale |
| 09/15/2020 09/15/20 | Pending | -- | -- | -- | |
| 07/10/2020 07/10/20 | Price Changed | $725,000 | -2.0% | $242 / Sq Ft | |
| 06/07/2020 06/07/20 | For Sale | $739,900 | +299.9% | $247 / Sq Ft | |
| 10/10/2012 10/10/12 | Sold | $185,000 | -15.5% | $129 / Sq Ft | View Prior Sale |
| 09/10/2012 09/10/12 | Pending | -- | -- | -- | |
| 06/10/2012 06/10/12 | For Sale | $219,000 | -- | $152 / Sq Ft |
PF
Seller's Agent in 2021
Pamela Franklin
Houlihan Lawrence
(203) 926-1090
7 Total Sales
Buyer's Agent in 2021
Ellen McNees
Higgins Group Real Estate
(203) 451-5121
55 Total Sales
Seller's Agent in 2020
Vickie Kelley
Camelot Real Estate
(203) 803-6448
60 Total Sales
EG
Seller Co-Listing Agent in 2020
Elizabeth Gary
Camelot Real Estate
CH
Buyer's Agent in 2020
Christine Higgins
Howard Hanna Rand Realty
(203) 610-1452
5 Total Sales
Seller's Agent in 2012
Roni Agress
William Pitt
(203) 438-9531
37 Total Sales
Source: SmartMLS
MLS Number: 170422549
Disclaimer: Certain information contained herein is derived from information provided by parties other than Homes.com. All information provided is deemed reliable, but is not guaranteed to be accurate and should be independently verified.
IDX information is provided exclusively for personal, non-commercial use, and may not be used for any purpose other than to identify prospective properties consumers may be interested in purchasing. Information is deemed reliable but not guaranteed.
Ask me questions while you tour the home.