
Seamus Costigan
Marr Caruso Realty Group
(475) 258-7673
69 Total Sales
2 in Somers
$60K - $465K Price Range
Estimated Value: $688,448 - $730,000
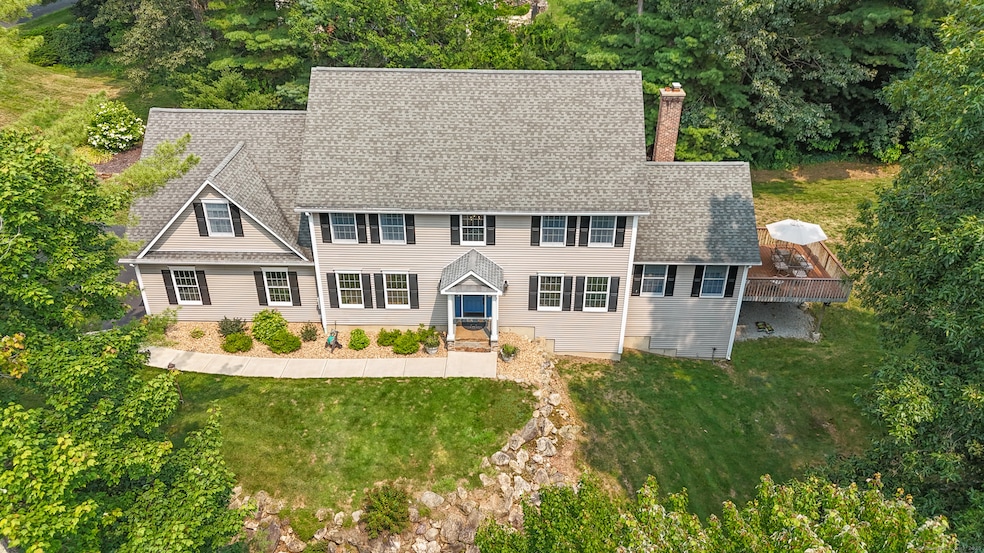
This beautifully crafted custom home is truly a showstopper. Ideally located in one of Somers' most sought-after neighborhoods, it offers both style and convenience. The heart of the home is a tastefully renovated kitchen featuring quartz countertops, a spacious center island, and high-end appliances-perfect for entertaining. Enjoy both formal living and dining spaces, as well as a generous gathering room with vaulted ceilings and a cozy gas fireplace. Step out onto the deck to take in views of the expansive side yard-ideal for relaxation or outdoor entertaining. Upstairs, you'll find four generously sized bedrooms and two full bathrooms, including a luxurious primary suite complete with a walk-in closet and spa-like bath. The soaking tub, framed by a beautiful picture window, adds a serene touch. Additional features include a 3-car garage, a walk-out basement ready for finishing, and a quality custom-built storage shed. For added peace of mind, the foundation was fully replaced in 2020. This impeccably maintained home is move-in ready and waiting to impress.
Last Agent to Sell the Property
Realty One Group Cutting Edge License #RES.0767028 Listed on: 08/08/2025
We collect this data history from publicly available records. To have your information removed, we recommend requesting removal directly through your county’s website.
Seamus Costigan
Marr Caruso Realty Group
(475) 258-7673
69 Total Sales
2 in Somers
$60K - $465K Price Range
Noora Brown
William Pitt Sotheby's Int'l
(959) 245-5144
130 Total Sales
1 in Somers
$852,000 Price
Miranda Gonthier
Maverick Realty
(413) 327-9895
28 Total Sales
1 in Somers
$283,000 Price
Kimberly Amundarain
Better Homes and Gardens Real Estate Executive Real Estate
(860) 846-4676
35 Total Sales
1 in Somers
$500,000 Price
Sharon Watson Stokland
List N Show LLC
(866) 789-5844
131 Total Sales
1 in Somers
$360,000 Price
Maxwell Castrogiovanni
eXp Realty
(475) 255-7967
167 Total Sales
1 in Somers
$525,000 Price
We collect this data history from publicly available records. To have your information removed, we recommend requesting removal directly through your county’s website.
| Date | Buyer | Sale Price | Title Company |
|---|---|---|---|
| $80,000 | -- |
We collect this data history from publicly available records. To have your information removed, we recommend requesting removal directly through your county’s website.
| Date | Event | Price | List to Sale | Price per Sq Ft |
|---|---|---|---|---|
| 10/06/2025 10/06/25 | Sold | $680,000 | -2.8% | $231 / Sq Ft |
| 08/15/2025 08/15/25 | Pending | -- | -- | -- |
| 08/08/2025 08/08/25 | For Sale | $699,900 | -- | $238 / Sq Ft |
We collect this data history from publicly available records. To have your information removed, we recommend requesting removal directly through your county’s website.
| Year | Tax Paid | Tax Assessment Tax Assessment Total Assessment is a certain percentage of the fair market value that is determined by local assessors to be the total taxable value of land and additions on the property. | Land | Improvement |
|---|---|---|---|---|
| 2025 | $8,637 | $285,900 | $82,900 | $203,000 |
| 2024 | $8,280 | $285,900 | $82,900 | $203,000 |
| 2023 | $8,094 | $285,900 | $82,900 | $203,000 |
| 2022 | $2,847 | $103,300 | $82,900 | $20,400 |
| 2021 | $2,754 | $103,300 | $82,900 | $20,400 |
| 2020 | $3,202 | $116,977 | $89,400 | $27,577 |
| 2019 | $7,770 | $283,900 | $96,600 | $187,300 |
| 2018 | $7,770 | $283,900 | $96,600 | $187,300 |
| 2017 | $7,231 | $283,900 | $96,600 | $187,300 |
| 2016 | $6,876 | $283,900 | $96,600 | $187,300 |
| 2015 | $6,817 | $291,700 | $101,700 | $190,000 |
| 2014 | $6,817 | $291,700 | $101,700 | $190,000 |
K
Seller's Agent in 2025
Kristen Birkenshaw
Realty One Group Cutting Edge
(860) 729-0024
40 Total Sales
Buyer's Agent in 2025
Henry Foley
Century 21 AllPoints Realty
(860) 749-0721
46 Total Sales
Source: SmartMLS
MLS Number: 24117676
APN: SOME-000009-000026-000022
Disclaimer: Certain information contained herein is derived from information provided by parties other than Homes.com. All information provided is deemed reliable, but is not guaranteed to be accurate and should be independently verified.
IDX information is provided exclusively for personal, non-commercial use, and may not be used for any purpose other than to identify prospective properties consumers may be interested in purchasing. Information is deemed reliable but not guaranteed.
Ask me questions while you tour the home.