
Mike Albert
RE/MAX RISE
(860) 845-0960
252 Total Sales
2 in Derby
$199K - $260K Price Range
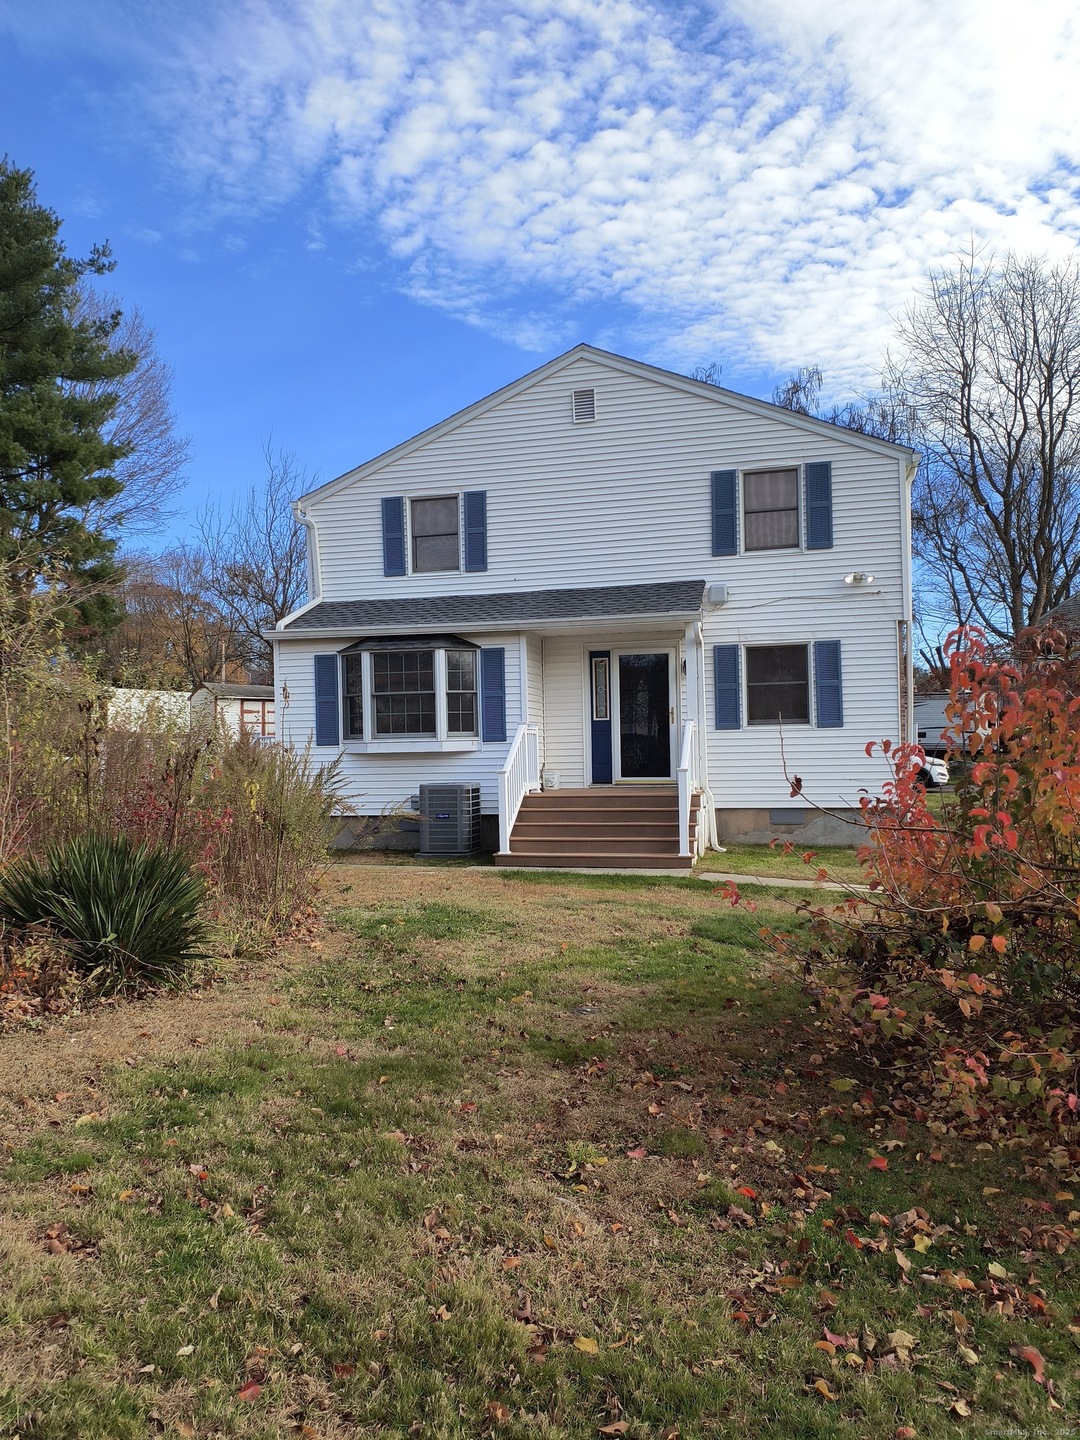
A great opportunity for you to live in a duplex and have your tenant help pay your bills. House has two units side by side. Walk in to your nice size living room, which opens to an eat in kitchen with newer appliances. Second floor has bedrooms and a full bathroom. Each unit has its deck and driveway. Each unit has its own central air. Washer and dryer in each unit. Owner pays oil for both sides. Unit 28 has newer bathroom. CHFA income limits. Buyer must live in the house. For future offers the buyer must contact CHFA directly to discuss terms.
Last Agent to Sell the Property
Coldwell Banker Realty Brokerage Phone: (203) 650-2418 License #RES.0182523 Listed on: 11/18/2025
We collect this data history from publicly available records. To have your information removed, we recommend requesting removal directly through your county’s website.
Mike Albert
RE/MAX RISE
(860) 845-0960
252 Total Sales
2 in Derby
$199K - $260K Price Range
Kostas Travisano
Sailpoint Property Group
(833) 928-3198
27 Total Sales
1 in Derby
$200,000 Price
Mary Beth Grasso
Keller Williams Realty
(888) 291-7143
121 Total Sales
1 in Derby
$249,900 Price
Rebecca Zandvliet
Coldwell Banker Realty 2000
(959) 800-0592
157 Total Sales
1 in Derby
$335,000 Price
Kenneth Viele, Jr.
Coldwell Banker Realty
(475) 267-5621
172 Total Sales
1 in Derby
$367,000 Price
Clayton Janer
Clayton Property Brokers L.L.C
(475) 267-1426
76 Total Sales
1 in Derby
$385,000 Price
We collect this data history from publicly available records. To have your information removed, we recommend requesting removal directly through your county’s website.
| Date | Type | Sale Price | Title Company |
|---|---|---|---|
| Executors Deed | $489,900 | -- | |
| Quit Claim Deed | -- | -- | |
| Quit Claim Deed | -- | -- | |
| Deed | -- | -- |
We collect this data history from publicly available records. To have your information removed, we recommend requesting removal directly through your county’s website.
| Date | Status | Loan Amount | Loan Type |
|---|---|---|---|
| Previous Owner | $90,000 | No Value Available | |
| Previous Owner | $50,000 | No Value Available |
We collect this data history from publicly available records. To have your information removed, we recommend requesting removal directly through your county’s website.
| Date | Event | Price | List to Sale | Price per Sq Ft |
|---|---|---|---|---|
| 06/10/2026 06/10/26 | Sold | $489,000 | -0.2% | $187 / Sq Ft |
| 03/16/2026 03/16/26 | Pending | -- | -- | -- |
| 02/09/2026 02/09/26 | For Sale | $489,900 | 0.0% | $187 / Sq Ft |
| 01/21/2026 01/21/26 | Pending | -- | -- | -- |
| 01/16/2026 01/16/26 | For Sale | $489,900 | 0.0% | $187 / Sq Ft |
| 11/21/2025 11/21/25 | Pending | -- | -- | -- |
| 11/18/2025 11/18/25 | For Sale | $489,900 | -- | $187 / Sq Ft |
We collect this data history from publicly available records. To have your information removed, we recommend requesting removal directly through your county’s website.
| Year | Tax Paid | Tax Assessment Tax Assessment Total Assessment is a certain percentage of the fair market value that is determined by local assessors to be the total taxable value of land and additions on the property. | Land | Improvement |
|---|---|---|---|---|
| 2025 | $7,200 | $166,670 | $40,370 | $126,300 |
| 2024 | $7,200 | $166,670 | $40,390 | $126,280 |
| 2023 | $6,433 | $166,670 | $40,390 | $126,280 |
| 2022 | $6,433 | $166,670 | $40,390 | $126,280 |
| 2021 | $6,433 | $166,670 | $40,390 | $126,280 |
| 2020 | $6,255 | $142,590 | $40,390 | $102,200 |
| 2019 | $5,970 | $142,590 | $40,390 | $102,200 |
| 2018 | $5,614 | $142,590 | $40,390 | $102,200 |
| 2017 | $5,614 | $142,590 | $40,390 | $102,200 |
| 2016 | $5,614 | $142,590 | $40,390 | $102,200 |
| 2015 | $4,944 | $138,320 | $40,390 | $97,930 |
| 2014 | $4,944 | $138,320 | $40,390 | $97,930 |
Seller's Agent in 2026
Judith DiFranco
Coldwell Banker Milford
(203) 650-2418
23 Total Sales
Buyer's Agent in 2026
Stephanie Ellison
Ellison Homes Real Estate
(203) 623-9844
471 Total Sales
Source: SmartMLS
MLS Number: 24140852
APN: DERB-000006-000008-000013
Disclaimer: Certain information contained herein is derived from information provided by parties other than Homes.com. All information provided is deemed reliable, but is not guaranteed to be accurate and should be independently verified.
IDX information is provided exclusively for personal, non-commercial use, and may not be used for any purpose other than to identify prospective properties consumers may be interested in purchasing. Information is deemed reliable but not guaranteed.
Ask me questions while you tour the home.