
Jim Lowenstern
Castles Unlimited
(857) 226-3394
17 Total Sales
3 in Needham
$1.1M - $5.5M Price Range
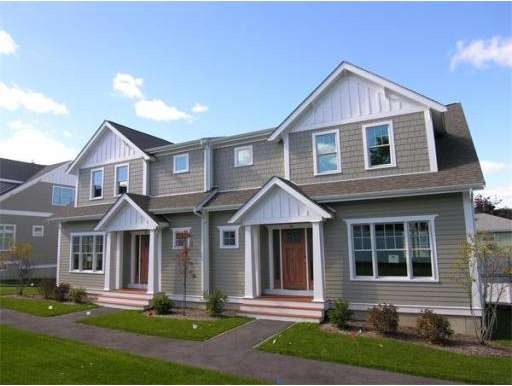


Looking for that special town home ...Qualty built townhouse with a well designed floor plan, fine detail, & many amenities. Elegant living rooom with fireplace & built-ins, 1st flr office with french door, gourmet kitchen has a nice compliment of cabinetry & counter space. Sunny side deck perfect for relaxation. Good closet & storage space throughout. Oversized 2 car garage leads to mudroom. Energy efficient & gas heat. Walk to train. TIME TO CUSTOMIZE!
Last Buyer's Agent
Sharon Shane
Sharon Shane Real Estate
Home Type
Condominium
Year Built
2012
Lot Details
0.61 Acres
Jim Lowenstern
Castles Unlimited
(857) 226-3394
17 Total Sales
3 in Needham
$1.1M - $5.5M Price Range
Brian Caluori
Gibson Sotheby's International Realty
(781) 488-7488
91 Total Sales
1 in Needham
$1,100,000 Price
Amy Caffrey
Compass
(781) 404-3530
55 Total Sales
3 in Needham
$510K - $1.6M Price Range
The Young Group
Leopold & McMasters Realty
(339) 333-8140
74 Total Sales
3 in Needham
$1.2M - $3.6M Price Range
Connie Levine
Keller Williams Realty Boston Northwest
(978) 759-4315
8 Total Sales
1 in Needham
$2,315,000 Price
Brian McMahon
Rutledge Properties
(781) 381-4314
31 Total Sales
2 in Needham
$1.4M - $1.8M Price Range
We collect this data history from publicly available records. To have your information removed, we recommend requesting removal directly through your county’s website.
| Date | Event | Price | List to Sale | Price per Sq Ft |
|---|---|---|---|---|
| 04/29/2013 04/29/13 | Sold | $625,000 | -2.3% | $275 / Sq Ft |
| 01/29/2013 01/29/13 | Pending | -- | -- | -- |
| 09/14/2012 09/14/12 | Price Changed | $639,900 | +1.6% | $281 / Sq Ft |
| 06/25/2012 06/25/12 | For Sale | $629,900 | -- | $277 / Sq Ft |
Seller's Agent in 2013
Pamela Condon
Louise Condon Realty
(781) 248-6293
29 Total Sales
S
Buyer's Agent in 2013
Sharon Shane
Sharon Shane Real Estate
Source: MLS Property Information Network (MLS PIN)
MLS Number: 71401445
Disclaimer: Certain information contained herein is derived from information provided by parties other than Homes.com. All information provided is deemed reliable, but is not guaranteed to be accurate and should be independently verified.
The property listing data and information, or the Images, set forth herein were provided to MLS Property Information Network, Inc. from third party sources, including sellers, lessors and public records, and were compiled by MLS Property Information Network, Inc. The property listing data and information, and the Images, are for the personal, non-commercial use of consumers having a good faith interest in purchasing or leasing listed properties of the type displayed to them and may not be used for any purpose other than to identify prospective properties which such consumers may have a good faith interest in purchasing or leasing. MLS Property Information Network, Inc. and its subscribers disclaim any and all representations and warranties as to the accuracy of the property listing data and information, or as to the accuracy of any of the Images, set forth herein.
Ask me questions while you tour the home.