
Kevin McNamara
RE/MAX in the Mountains
(877) 540-2310
60 Total Sales
1 in Conway
$615,000 Price

Estimated Value: $525,000 - $595,000
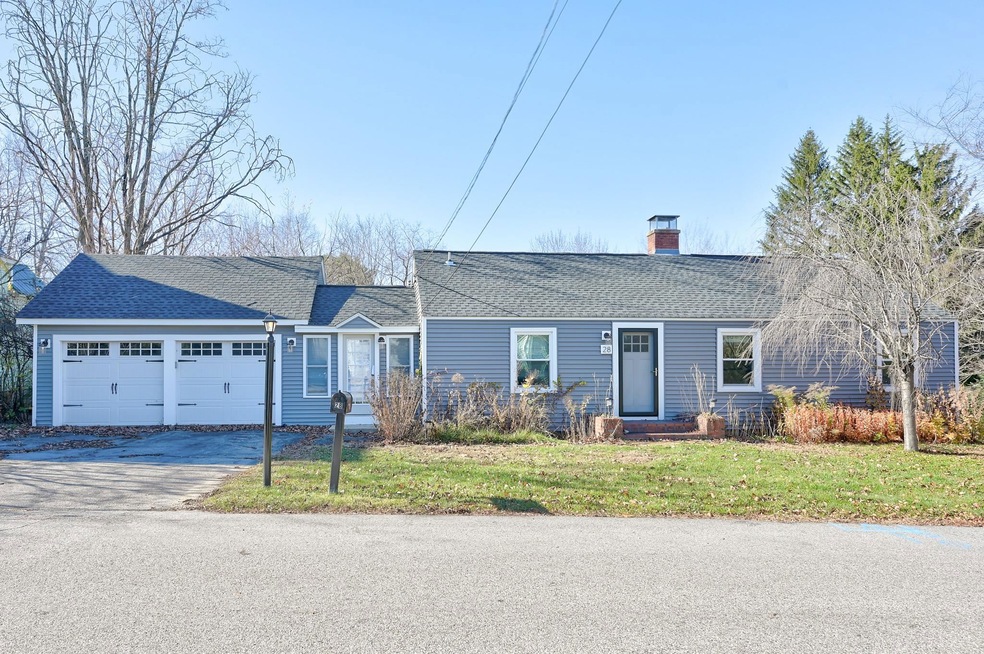
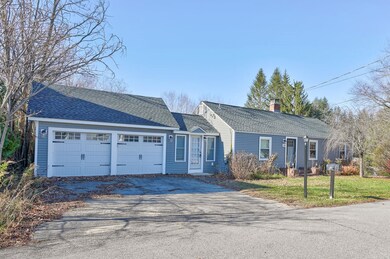
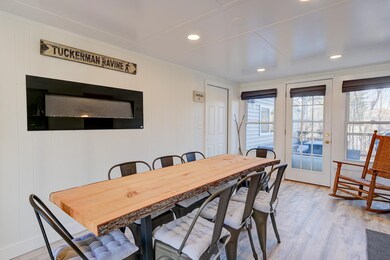
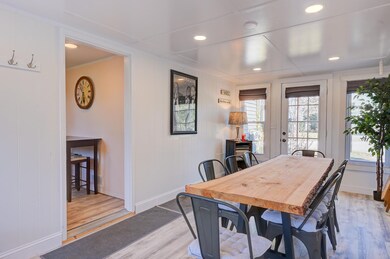
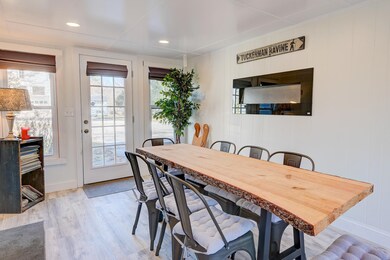
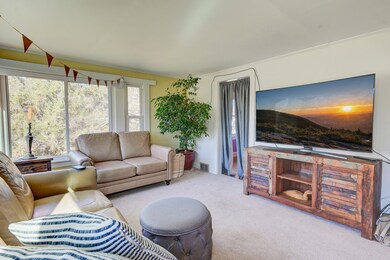
Tastefully updated, centrally located, and full of thoughtful details, this home has it all! With five bedrooms, two full baths, and a fully finished walkout lower level, this Ranch-style home has plenty of space for family and friends. Inside, the kitchen is fully equipped, has ample counter space and storage opportunities and natural wood cabinets. Off the kitchen is a charming dining nook which has access to the elevated deck overlooking the backyard. A fireplace with woodstove insert is located in the bright and sunny living room, with a bonus room/bedroom tucked off the side which could be used as a convenient home office. Two additional bedrooms are on the main level, both with hardwood floors, as well as a shared full bath. Heading down to the recently finished walkout basement, you’ll find a family room which is perfect for entertaining. There are two more bedrooms, laundry, and a gorgeous full bathroom in the lower level. Outside is the sprawling grassy yard, with a finished patio area perfect for a fire pit. The two car garage has storage space, and adds convenience during the winter months. Walking distance to Conway Village and the Conway Public Library, and only 15 minutes by car to Cranmore Mountain and North Conway Village.
Last Agent to Sell the Property
Pinkham Real Estate License #057752 Listed on: 11/14/2022
We collect this data history from publicly available records. To have your information removed, we recommend requesting removal directly through your county’s website.
Kevin McNamara
RE/MAX in the Mountains
(877) 540-2310
60 Total Sales
1 in Conway
$615,000 Price
Carol Woods
Woods Real Estate
(351) 208-2080
6 Total Sales
1 in Conway
$525,000 Price
Shannon Casey
KW Coastal and Lakes & Mountains Realty/Meredith
(833) 565-0071
187 Total Sales
1 in Conway
$45,000 Price
Kevin OBrien
Pinkham Real Estate
(844) 284-3457
128 Total Sales
57 in Conway
$76K - $1.7M Price Range
Greydon Turner
Pinkham Real Estate
(877) 764-5025
265 Total Sales
139 in Conway
$46K - $2.4M Price Range
Steve Anderson
Pinkham Real Estate
(888) 814-5676
121 Total Sales
32 in Conway
$57K - $1.2M Price Range
We collect this data history from publicly available records. To have your information removed, we recommend requesting removal directly through your county’s website.
| Date | Buyer | Sale Price | Title Company |
|---|---|---|---|
| $460,000 | None Available | ||
| Michalczuk Bozena E | $152,500 | -- |
We collect this data history from publicly available records. To have your information removed, we recommend requesting removal directly through your county’s website.
| Date | Status | Borrower | Loan Amount |
|---|---|---|---|
| Previous Owner | $246,100 |
We collect this data history from publicly available records. To have your information removed, we recommend requesting removal directly through your county’s website.
| Date | Event | Price | List to Sale | Price per Sq Ft | Prior Sale |
|---|---|---|---|---|---|
| 02/28/2023 02/28/23 | Sold | $460,000 | -4.0% | $387 / Sq Ft | |
| 01/13/2023 01/13/23 | Pending | -- | -- | -- | |
| 11/14/2022 11/14/22 | For Sale | $479,000 | +108.3% | $403 / Sq Ft | |
| 12/28/2020 12/28/20 | Sold | $230,000 | 0.0% | $228 / Sq Ft | View Prior Sale |
| 11/21/2020 11/21/20 | Pending | -- | -- | -- | |
| 11/13/2020 11/13/20 | For Sale | $229,900 | -- | $228 / Sq Ft |
We collect this data history from publicly available records. To have your information removed, we recommend requesting removal directly through your county’s website.
| Year | Tax Paid | Tax Assessment Tax Assessment Total Assessment is a certain percentage of the fair market value that is determined by local assessors to be the total taxable value of land and additions on the property. | Land | Improvement |
|---|---|---|---|---|
| 2025 | $4,982 | $401,800 | $60,000 | $341,800 |
| 2024 | $5,163 | $401,800 | $60,000 | $341,800 |
| 2023 | $4,789 | $401,800 | $60,000 | $341,800 |
| 2022 | $4,234 | $217,600 | $50,000 | $167,600 |
| 2021 | $2,547 | $155,900 | $50,000 | $105,900 |
| 2020 | $2,862 | $155,900 | $50,000 | $105,900 |
| 2019 | $2,700 | $155,900 | $50,000 | $105,900 |
| 2018 | $2,917 | $134,700 | $50,000 | $84,700 |
| 2017 | $2,691 | $134,700 | $50,000 | $84,700 |
| 2016 | $2,601 | $134,700 | $50,000 | $84,700 |
| 2015 | $2,571 | $134,700 | $50,000 | $84,700 |
| 2014 | $2,527 | $134,000 | $50,000 | $84,000 |
| 2013 | $2,393 | $134,000 | $50,000 | $84,000 |
Seller's Agent in 2023
Josh Brustin
Pinkham Real Estate
(603) 986-4210
78 Total Sales
Buyer's Agent in 2023
Julie Chin
KW Coastal and Lakes & Mountains Realty/N Conway
(603) 733-8246
168 Total Sales
Seller's Agent in 2020
Alex Drummond
Senne Residential LLC
(603) 986-5910
73 Total Sales
AP
Buyer's Agent in 2020
Anderson and Purnell RE Group
Coldwell Banker Realty Bedford NH
Source: PrimeMLS
MLS Number: 4936883
APN: CNWY-000265-000000-000176
Disclaimer: Certain information contained herein is derived from information provided by parties other than Homes.com. All information provided is deemed reliable, but is not guaranteed to be accurate and should be independently verified.
Copyright 2026 PrimeMLS, Inc. All rights reserved. This information is deemed reliable, but not guaranteed. The data relating to real estate displayed on this display comes in part from the IDX Program of PrimeMLS. The information being provided is for consumers’ personal, non-commercial use and may not be used for any purpose other than to identify prospective properties consumers may be interested in purchasing.
Ask me questions while you tour the home.