NOT LISTED FOR SALE
2 Beds
1 Bath
1,196 Sq Ft
0.46 Acre Lot

Sale Details

Date Sold: October 31, 2025

Last sale price $145,000 $121 Per Sq Ft

6 Days on Market

Highlights

  • 0.46 Acre Lot
  • Wood Flooring
  • Crown Molding
  • Deck
  • 1 Fireplace
  • Patio

About This Home

As of October 2025

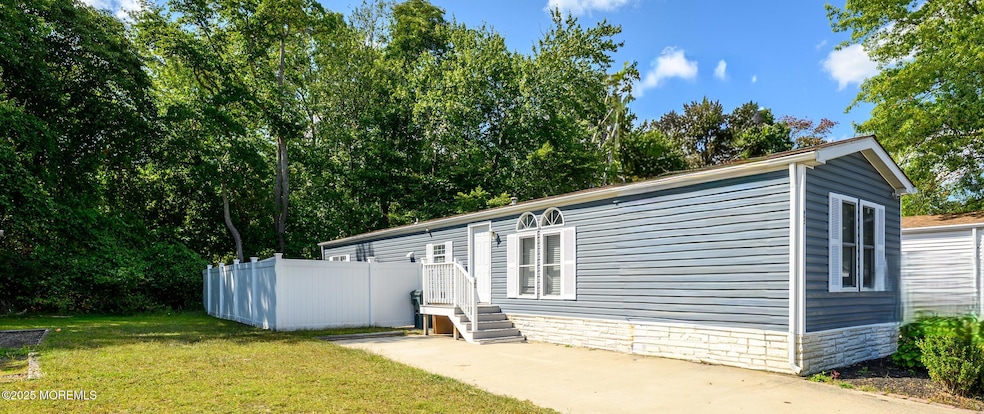
THIS BEAUTIFULLY UPDATED 2BR, 1 BATH, MOBILE HOME OFFERS MODERN COMFORTS AND STYLISH FINISHES. THE HOME FEATURES A REMODELED KITCHEN, DONE JUST 7 YEARS AGO, WITH SLEEK MARBLE BACKSPLASH, QUARTZ COUNTERTOPS, AND ALL STAINLESS-STEEL APPLIANCES - PERFECT FOR COOKING AND ENTERTAINING. FRESHLY PAINTED THROUGHOUT WITH CROWN MOLDING ADDING A TOUCH OF ELEGENCE, THE HOME IS BRIGHT, INVITING, AND READY TO WELL AS A NEWER AC AND HEATING UNIT FOR YEAR-ROUND COMFORT. STEP OUTSIDE TO ENJOY A FULLY FENCED BACKYARD WITH A PAVED WALKWAY LEADING TO A SPACIOUS SHED, OFFERING ADDITIONAL STORAGE. WITH A FOCUS ON QUALITY AND ATTENTION TO DETAIL, EVERYTHING IN THIS HOME WAS UPDATED WITHIN THE LAST 7 YEARS, ENSURING IT'S NOT ONLY AESTHETICALLY APPEALING BUT ALSO WELL-MAINTAINED AND EFFICIENT. WHETHER YOU'RE RELAXING INSIDE OR ENJOYING THE OUTDOORS, THIS MOBILE HOME OFFERS A COZY, LOW-MAINTENANCE LIFESTYLE WITH MODERN AMENITIES IN A PEACEFUL SETTING.

Last Agent to Sell the Property

Lucia Palmese

Coldwell Banker Realty Brokerage Phone: 7325672744 License #0788177 Listed on: 09/05/2025

Coldwell Banker Realty

Last Buyer's Agent

Lucia Palmese

Coldwell Banker Realty Brokerage Phone: 7325672744 License #0788177 Listed on: 09/05/2025

Coldwell Banker Realty
Create a Home Valuation Report for This Property
The Home Valuation Report is an in-depth analysis detailing your home's value as well as a comparison with similar homes in the area

Property Details

Home Type

  • Mobile/Manufactured

Year Built

  • Built in 1951

Lot Details

  • 20,038 Sq Ft Lot
  • Lot Dimensions are 100 x 200
  • Fenced
  • Level Lot

HOA Fees

  • $745 Monthly HOA Fees

Home Design

  • Shingle Roof
  • Aluminum Siding

Interior Spaces

  • 1,196 Sq Ft Home
  • 1-Story Property
  • Crown Molding
  • Light Fixtures
  • 1 Fireplace
  • Blinds
  • Window Screens
  • Living Room

Kitchen

  • Gas Cooktop
  • Microwave
  • Dishwasher

Flooring

  • Wood
  • Ceramic Tile
  • Vinyl

Bedrooms and Bathrooms

  • 2 Bedrooms
  • 1 Full Bathroom

Laundry

  • Dryer
  • Washer

Parking

  • No Garage
  • Parking Available
  • Driveway
  • Paved Parking

Outdoor Features

  • Deck
  • Patio
  • Exterior Lighting
  • Shed

Utilities

  • Central Air
  • Heating System Uses Natural Gas
  • Natural Gas Water Heater

Listing and Financial Details

  • Assessor Parcel Number 40-00007-0000-00012

Community Details

Overview

  • Association fees include property taxes, sewer, snow removal
  • Oak Hill Subdivision, Mobile Home Floorplan

Recreation

  • Snow Removal

Pet Policy

  • Dogs and Cats Allowed

Additional Features

  • Common Area
  • Resident Manager or Management On Site

Property Details

Home Type

Mobile/Manufactured

Year Built

Built in 1951

Lot Details

0.46 Acres

HOA Fees

$745 per month

Listing Details

  • Property Type: Residential
  • Property Sub Type: Single Family Residence
  • Model: MOBILE HOME
  • Attribution Contact: 7325672744
  • Reso Association Amenities: Management, Common Area
  • Reso Association Fee Includes: Property Taxes, Sewer, Snow Removal
  • Inclusions: Washer, Blinds/Shades, Dishwasher, Dryer, Light Fixtures, Microwave, Refrigerator, Screens, Gas Cooking
  • Subdivision Name: Oak Hill
  • Architectural Style: Mobile Home
  • Reso Flooring: Vinyl, Ceramic Tile
  • New Construction: No
  • Reso Other Structures: Shed
  • Year Built: 1951
  • Contract Info List PriceSqFt: 121.99
  • Contract Info New Construction: No
  • General Property Info Waterview: No
  • General Property Info Fireplace: Yes
  • General Property Info Basement: No
  • General Property Info HOA: Yes
  • General Property Info Pool: No
  • WaterSewer Public Sewer: Yes
  • ExteriorPatio: Yes
  • Common Elements Common Area: Yes
  • General Property Info Acreage: 0.46
  • General Property Info Lot Dimensions: 100 x 200
  • General Property Info Farm: No
  • Living Room Floor - Wood2: Yes
  • Cooling Central Air: Yes
  • ExteriorFence: Yes
  • Roof Shingled: Yes
  • Rooms Living Room: Yes
  • Included Gas Cooking: Yes
  • WaterSewer Public Water: Yes
  • Floors Ceramic Tile: Yes
  • Floors Vinyl3: Yes
  • Water Heater Natural Gas2: Yes
  • Exterior Lighting: Yes
  • Exterior Shed: Yes
  • SidingAluminum: Yes
  • General Property Info Handicap Access: No
  • General Property Info # Fireplaces: 1.0
  • Allowable Cats: Yes
  • Allowable Dogs: Yes
  • Ownership Type Cooperative: Yes
  • Included BlindsShades: Yes
  • Included Light Fixtures: Yes
  • Garage None4: Yes
  • Included Screens: Yes
  • Foyer Floor - Wood: Yes
  • ExteriorDeck: Yes
  • Parking Concrete: Yes
  • Kitchen Floor - Wood4: Yes
  • Style Mobile Home: Yes
  • Special Features: None

Interior Features

  • Basement: None
  • Basement: No
  • Full Bathrooms: 1
  • Total Bedrooms: 2
  • Main Level Bathrooms: 1
  • Stories: 1
  • Basement:None2: Yes
  • Appliances Included:Dishwasher: Yes
  • Appliances Included:Refrigerator: Yes
  • Appliances Included:Dryer: Yes
  • Appliances Included:Washer: Yes
  • Appliances Included:Microwave: Yes
  • Primary Bedroom:Floor - Wood6: Yes

Exterior Features

  • Roof: Shingle
  • Fencing: Fence
  • Acres: 0.46
  • Topography: Level
  • Waterfront: No
  • Exclusions: PERSONAL PROPERTY
  • Construction Type: Aluminum Siding
  • Exterior Features: Lighting
  • Patio And Porch Features: Deck, Patio

Garage/Parking

  • Garage: No
  • Attached Garage: No
  • Parking Features: Concrete, Driveway, None
  • General Property Info:Garage: No
  • Parking Driveway: Yes

Utilities

  • Sewer: Public Sewer
  • Cooling: Central Air
  • Cooling Y N: Yes
  • Heating: Natural Gas
  • HeatingYN: Yes
  • Water Source: Public
  • Heating:Natural Gas: Yes

Condo/Co-op/Association

  • Association Fee: 744.59
  • Association Fee Frequency: Monthly
  • Association: Yes

Association/Amenities

  • Association Fee Includes:Snow Removal: Yes
  • Association Fee Includes:Sewer: Yes

Lot Info

  • Lot Dimensions: 100 x 200
  • Lot Size Sq Ft: 20037.6
  • Parcel #: 40-00007-0000-00012
  • Zoning Description: Planned Residential

Home Values in the Area

Source: Public Records

Average Home Value in this Area


Source: Public Records

Agents Specializing in Adelphia, NJ

See All Agents

Property History

We collect this data history from publicly available records. To have your information removed, we recommend requesting removal directly through your county’s website.

Date Event Price List to Sale Price per Sq Ft Prior Sale
10/31/2025 10/31/25 Sold $145,000 -0.6% $121 / Sq Ft
09/11/2025 09/11/25 Pending -- -- --
09/05/2025 09/05/25 For Sale $145,900 +101.2% $122 / Sq Ft
09/28/2020 09/28/20 Sold $72,500 -9.3% -- View Prior Sale
07/23/2020 07/23/20 Pending -- -- --
07/02/2020 07/02/20 For Sale $79,900 +263.2% --
07/23/2018 07/23/18 Sold $22,000 -- -- View Prior Sale
Source: MOREMLS (Monmouth Ocean Regional REALTORS®)

Agents Affiliated with this Home

  • Section Image
See All Agents

Map

Source: MOREMLS (Monmouth Ocean Regional REALTORS®)

MLS Number: 22527003

MOREMLS (Monmouth Ocean Regional REALTORS®)
Your Personal Tour Guide

Ask me questions while you tour the home.