
Georgia Balafas
Corcoran Property Advisors
(781) 645-4693
55 Total Sales
1 in Needham
$2,800,000 Price
Estimated Value: $1,399,750
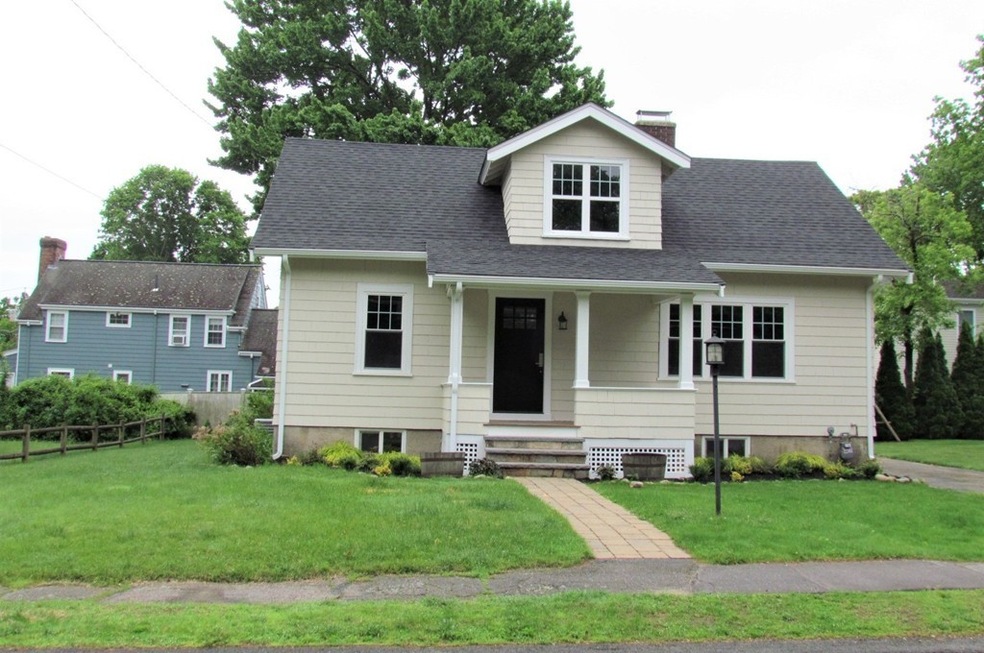
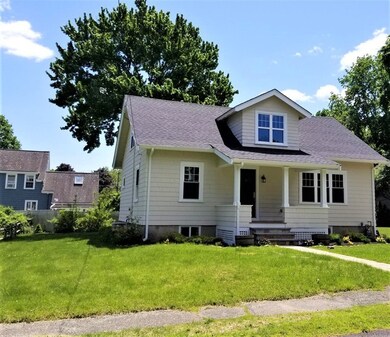
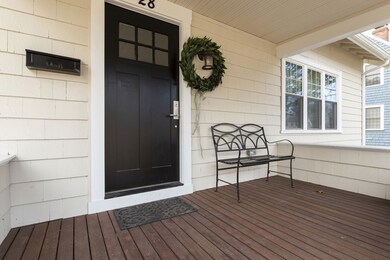
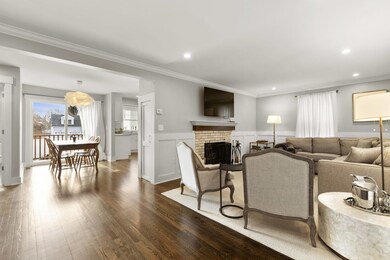

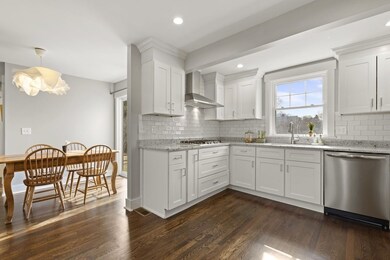
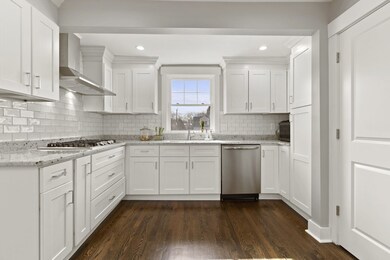
Showings this weekend by appointment only, no overlapping showings! Buyers must wear mask and gloves! GORGEOUS renovated cape in ideal Mitchell School, and commuting location. This beautiful home has all the character and modern finishes you are looking for. Open first floor with a beautiful kitchen that opens into a dining room, family room, bedroom, laundry room and full bath. The second floor has three bedrooms, the master has a massive custom closet. The lower level has two huge rooms with high ceilings and half bath. The spacious yard has is highlighted by mature plantings and has plenty of space for entertaining family and friends.This spectacular home is situated on a quiet side street just blocks from Trader Joe's, Starbucks,the commuter rail and Needham Center. SHOWINGS THIS SATURDAY AND SUNDAY BY APPOINTMENT ONLY. PLEASE DO NOT SHOW UP, THE HOUSE IS OCCUPIED!
Last Agent to Sell the Property
Gibson Sotheby's International Realty Listed on: 05/27/2020
We collect this data history from publicly available records. To have your information removed, we recommend requesting removal directly through your county’s website.
Georgia Balafas
Corcoran Property Advisors
(781) 645-4693
55 Total Sales
1 in Needham
$2,800,000 Price
Wei Wang
WW Real Estate LLC
(351) 666-8861
77 Total Sales
1 in Needham
$2,700,000 Price
Christine Rocha
Residential Realty Group
(339) 210-1740
55 Total Sales
1 in Needham
$1,475,000 Price
Minka vanBeuzekom
Coldwell Banker Realty - Cambridge
(617) 657-2667
55 Total Sales
1 in Needham
$1,275,000 Price
Kristen Ruggiero
RE/MAX Platinum
(781) 563-8942
183 Total Sales
1 in Needham
$700,000 Price
Linda Wigren
Conway - Walpole
(774) 806-8264
90 Total Sales
1 in Needham
$530,000 Price
We collect this data history from publicly available records. To have your information removed, we recommend requesting removal directly through your county’s website.
| Date | Buyer | Sale Price | Title Company |
|---|---|---|---|
| -- | None Available | ||
| $999,000 | None Available | ||
| $675,000 | -- | ||
| $460,000 | -- |
We collect this data history from publicly available records. To have your information removed, we recommend requesting removal directly through your county’s website.
| Date | Status | Borrower | Loan Amount |
|---|---|---|---|
| Previous Owner | $799,200 | ||
| Previous Owner | $417,000 | ||
| Previous Owner | $30,000 | ||
| Previous Owner | $422,000 | ||
| Previous Owner | $422,000 |
We collect this data history from publicly available records. To have your information removed, we recommend requesting removal directly through your county’s website.
| Date | Event | Price | List to Sale | Price per Sq Ft | Prior Sale |
|---|---|---|---|---|---|
| 07/10/2020 07/10/20 | Sold | $999,000 | 0.0% | $461 / Sq Ft | |
| 05/31/2020 05/31/20 | Pending | -- | -- | -- | |
| 05/27/2020 05/27/20 | For Sale | $999,000 | 0.0% | $461 / Sq Ft | |
| 12/01/2019 12/01/19 | Rented | $4,000 | 0.0% | -- | |
| 11/06/2019 11/06/19 | Under Contract | -- | -- | -- | |
| 11/04/2019 11/04/19 | For Rent | $4,000 | 0.0% | -- | |
| 08/17/2018 08/17/18 | Sold | $675,000 | +7.3% | $415 / Sq Ft | View Prior Sale |
| 07/19/2018 07/19/18 | Pending | -- | -- | -- | |
| 07/11/2018 07/11/18 | For Sale | $629,000 | -- | $387 / Sq Ft |
We collect this data history from publicly available records. To have your information removed, we recommend requesting removal directly through your county’s website.
| Year | Tax Paid | Tax Assessment Tax Assessment Total Assessment is a certain percentage of the fair market value that is determined by local assessors to be the total taxable value of land and additions on the property. | Land | Improvement |
|---|---|---|---|---|
| 2025 | $10,665 | $1,006,100 | $712,100 | $294,000 |
| 2024 | $11,839 | $945,600 | $464,200 | $481,400 |
| 2023 | $11,921 | $914,200 | $464,200 | $450,000 |
| 2022 | $11,449 | $856,300 | $429,800 | $426,500 |
| 2021 | $10,741 | $824,300 | $429,800 | $394,500 |
| 2020 | $10,397 | $832,400 | $428,700 | $403,700 |
| 2019 | $6,470 | $522,200 | $389,700 | $132,500 |
| 2018 | $6,204 | $522,200 | $389,700 | $132,500 |
| 2017 | $6,031 | $507,200 | $389,700 | $117,500 |
| 2016 | $5,853 | $507,200 | $389,700 | $117,500 |
| 2015 | $5,726 | $507,200 | $389,700 | $117,500 |
| 2014 | $5,981 | $513,800 | $398,700 | $115,100 |
Seller's Agent in 2020
Noah Pearlstein
Gibson Sotheby's International Realty
(781) 603-6317
67 Total Sales
L
Seller Co-Listing Agent in 2020
Lisa Pearlstein
Gibson Sotheby's International Realty
(781) 603-6472
26 Total Sales
Buyer's Agent in 2020
Judith Brady
Berkshire Hathaway HomeServices Commonwealth Real Estate
(339) 225-0535
131 Total Sales
J
Buyer's Agent in 2019
Jill Boudreau Group
Compass
Seller's Agent in 2018
Sandra Tobin
Coldwell Banker Realty - Needham
(781) 820-4720
13 Total Sales
Source: MLS Property Information Network (MLS PIN)
MLS Number: 72662223
APN: NEED-000064-000020
Disclaimer: Certain information contained herein is derived from information provided by parties other than Homes.com. All information provided is deemed reliable, but is not guaranteed to be accurate and should be independently verified.
The property listing data and information, or the Images, set forth herein were provided to MLS Property Information Network, Inc. from third party sources, including sellers, lessors and public records, and were compiled by MLS Property Information Network, Inc. The property listing data and information, and the Images, are for the personal, non-commercial use of consumers having a good faith interest in purchasing or leasing listed properties of the type displayed to them and may not be used for any purpose other than to identify prospective properties which such consumers may have a good faith interest in purchasing or leasing. MLS Property Information Network, Inc. and its subscribers disclaim any and all representations and warranties as to the accuracy of the property listing data and information, or as to the accuracy of any of the Images, set forth herein.
Ask me questions while you tour the home.