NOT LISTED FOR SALE

Estimated Value: $539,498

3 Beds
2.5 Baths
1,000 Sq Ft
$539/Sq Ft Est. Value

Sale Details

Date Sold: August 17, 2018

Last sale price $350,000 $350 Per Sq Ft

Est. 54% increase in value since last sale

Current estimated payment $3,446 / mo

6 Days on Market

Highlights

  • 0.68 Acre Lot
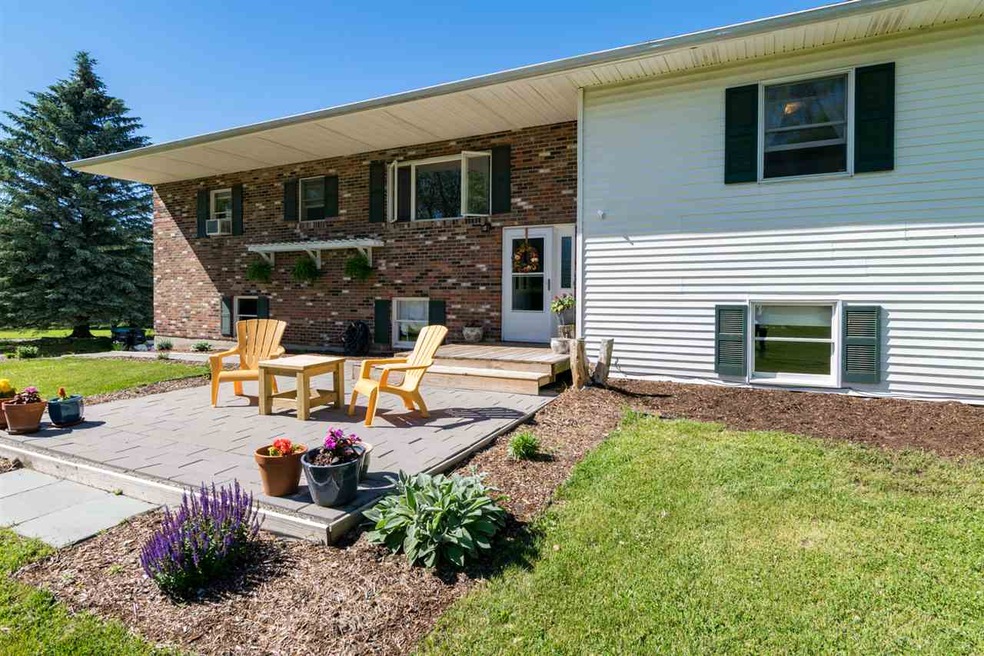
  • Raised Ranch Architecture
  • Attic
  • Deck
  • Wood Flooring
  • 2 Car Direct Access Garage

About This Home

As of August 2018

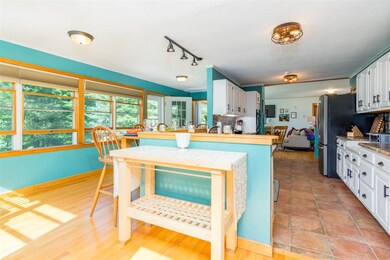
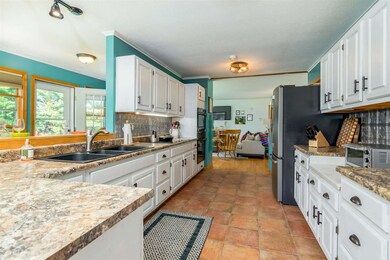
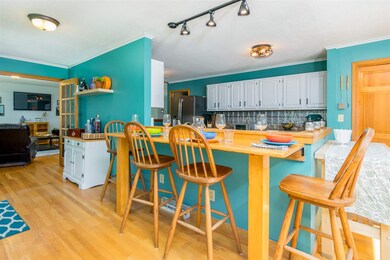
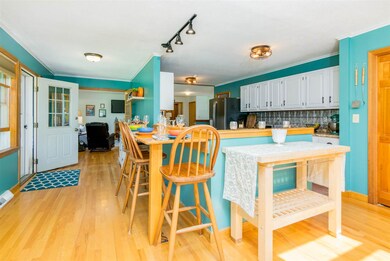
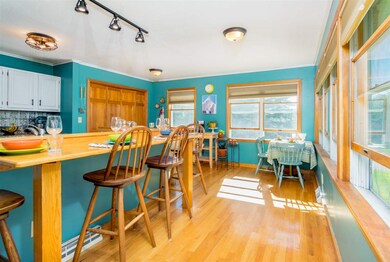
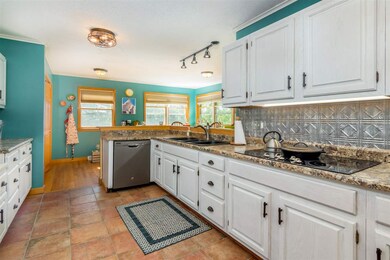
Gorgeously updated home in wonderful Williston neighborhood! This beautiful home offers three spacious bedrooms including master bedroom with private bath, a generous kitchen with a lovely backsplash, ample counter space, breakfast bar, electric cooktop, large kitchen pantry and stainless steel refrigerator, bright living room and dining area, finished basement for extra living space with convenient half bath, large utility room for extra storage space and garage with workbench and storage area! The home is situated on a beautiful .68 acre lot with new fully fenced backyard, freshly stained deck and front patio and is close to parks, schools, walking paths, grocery, and local amenities. An absolutely charming home!

Last Agent to Sell the Property

Flex Realty Group

Flex Realty Listed on: 06/21/2018

Last Buyer's Agent

Nancy Jenkins

Nancy Jenkins Real Estate License #081.0002472

Create a Home Valuation Report for This Property
The Home Valuation Report is an in-depth analysis detailing your home's value as well as a comparison with similar homes in the area

Home Details

Home Type

  • Single Family

Est. Annual Taxes

  • $5,297

Year Built

  • Built in 1981

Lot Details

  • 29,621 Sq Ft Lot
  • Partially Fenced Property
  • Landscaped
  • Lot Sloped Up
  • Garden

Parking

  • 2 Car Direct Access Garage
  • Heated Garage
  • Tuck Under Garage
  • Automatic Garage Door Opener
  • Gravel Driveway

Home Design

  • Raised Ranch Architecture
  • Brick Exterior Construction
  • Concrete Foundation
  • Wood Frame Construction
  • Shingle Roof
  • Vinyl Siding

Interior Spaces

  • 1-Story Property
  • Central Vacuum
  • Woodwork
  • Gas Fireplace
  • Open Floorplan
  • Dining Area
  • Property Views
  • Attic

Kitchen

  • Oven
  • Electric Cooktop
  • Down Draft Cooktop
  • Microwave
  • ENERGY STAR Qualified Refrigerator
  • Dishwasher
  • Disposal

Flooring

  • Wood
  • Carpet
  • Laminate
  • Tile

Bedrooms and Bathrooms

  • 3 Bedrooms

Laundry

  • Dryer
  • Washer

Finished Basement

  • Walk-Out Basement
  • Basement Fills Entire Space Under The House
  • Basement Storage

Home Security

  • Carbon Monoxide Detectors
  • Fire and Smoke Detector

Outdoor Features

  • Deck
  • Patio

Schools

  • Allen Brook Elementary School
  • Williston Central Middle School
  • Champlain Valley Uhsd #15 High School

Utilities

  • Forced Air Heating System
  • Heating System Uses Natural Gas
  • Natural Gas Water Heater
  • Satellite Dish

Home Details

Home Type

Single Family

Est. Annual Taxes

$5,297

Year Built

Built in 1981

Lot Details

0.68 Acres

Parking

2

Listing Details

  • Status Detail: Closed
  • Style: Raised Ranch
  • Construction: Existing
  • Total Stories: 1
  • Price Per Sq Ft: 350
  • Property Class: Residential
  • Property Type: Single Family
  • Year Built: 1981
  • Special Features: None
  • Property Sub Type: Detached
  • Stories: 1

Interior Features

  • Appliances: Cooktop - Down-Draft, Cooktop - Electric, Dishwasher, Disposal, Dryer, Microwave, Oven - Wall, Refrigerator-Energy Star, Washer
  • Equipment: Central Vacuum, CO Detector, Satellite Dish, Smoke Detectr-Batt Powrd, Smoke Detectr-Hard Wired
  • Features Interior: Attic, Dining Area, Fireplace - Gas, Kitchen/Dining, Living/Dining, Natural Woodwork
  • Total Bedrooms: 3
  • Flooring: Carpet, Hardwood, Laminate, Tile
  • Total Bathrooms: 3
  • Half Bathrooms: 1
  • Full Bathrooms: 2
  • Basement: Yes
  • Basement Access Type: Walkout
  • Basement Description: Concrete, Finished, Full, Insulated, Storage Space
  • Level 1: Level 1: Bedroom, Level 1: Dining Room, Level 1: Family Room, Level 1: Kitchen, Level 1: Living Room, Level 1: Master Bedroom, Level 1: Office/Study
  • Basement Level Rooms: Level B: Utility Room
  • Room 1: Kitchen, 16 x 10, On Level: 1
  • Room 2: Dining Room, 12 x 9, On Level: 1
  • Room 3: Living Room, 16 x 15, On Level: 1
  • Room 4: Family Room, 20 x 19, On Level: 1
  • Room 5: 1, 15 x 13
  • Room 6: Utility Room, 15 x 13, On Level: Basement
  • Room 7: Master Bedroom, 16 x 13, On Level: 1
  • Room 8: Bedroom, 16 x 12, On Level: 1
  • Room 9: Bedroom, 16 x 12, On Level: 1
  • Sq Ft - Apx Finished AG: 1000
  • Sq Ft - Apx Finished BG: 924
  • Sq Ft - Apx Total: 2000
  • Sq Ft - Apx Total Finished: 1924
  • Sq Ft - Apx Unfinished BG: 76

Exterior Features

  • Construction: Wood Frame
  • Driveway: Gravel, Paved
  • Exterior: Brick, Vinyl Siding
  • Foundation: Concrete
  • Road Frontage: TBD
  • Roads: Public
  • Roof: Shingle - Asphalt
  • Features Exterior: Deck, Fence - Partial, Garden Space, Patio

Garage/Parking

  • Garage Capacity: 2
  • Parking: Driveway, Garage
  • Garage Type: Under
  • Garage: Yes
  • Garage Description: Auto Open, Direct Entry, Heated

Utilities

  • Electric: Circuit Breaker(s)
  • Fuel Company: VT Gas
  • Sewer: Public
  • Water: Public
  • Water Heater: Gas - Natural
  • Heating Fuel: Gas - Natural
  • Heating: Forced Air
  • Electric Company: GMP

Fee Information

  • Tax Class: Homestead

Schools

  • Elementary School: Allen Brook Elementary School
  • High School: Champlain Valley UHSD #15

Lot Info

  • Lot Sq Ft: 29621
  • Lot Acres: 0.68
  • Lot Description: City Lot, Landscaped, View
  • Surveyed: Unknown
  • Zoning: Res
  • Deed Book: 532
  • Deed Page: 324-326
  • Deed Recorded Type: Warranty

Tax Info

  • Tax Gross Amount: 5296.89
  • Tax Year: 2018

MLS Schools

  • School District: Champlain Valley UHSD 15
  • School Middle Jr: Williston Central School

Ownership History

We collect this data history from publicly available records. To have your information removed, we recommend requesting removal directly through your county’s website.

Date Name Owned For Owner Type

Purchase Details

Listed on
Jun 21, 2018
Closed on
Aug 16, 2018
Sold by
Bought by
Seller's Agent
Flex Realty Group
Flex Realty
Buyer's Agent
Nancy Jenkins
Nancy Jenkins Real Estate
List Price
$344,900
Sold Price
$350,000
Premium/Discount to List
$5,100
1.48%
Current Estimated Value
$539,498

Home Financials for this Owner

Home Financials are based on the most recent Mortgage that was taken out on this home.
Estimated Appreciation
$189,498
Avg. Annual Appreciation
5.54%

Purchase Details

Listed on
Jan 7, 2016
Closed on
Mar 25, 2016
Sold by
Bought by
Seller's Agent
Nate Malley
KW Vermont
Buyer's Agent
Brian Libby
Flex Realty
List Price
$305,000
Sold Price
$305,000

Home Financials for this Owner

Home Financials are based on the most recent Mortgage that was taken out on this home.
Avg. Annual Appreciation
5.90%

Purchase Details

Closed on
Mar 13, 2002
Sold by
Bought by
Source: Public Records

Home Values in the Area

Source: Public Records

Average Home Value in this Area


Source: Public Records

Agents Specializing in Williston, VT

See All Agents

Purchase History

We collect this data history from publicly available records. To have your information removed, we recommend requesting removal directly through your county’s website.

Date Buyer Sale Price Title Company
$350,000 --
$305,000 --
-- --
Source: Public Records

Property History

We collect this data history from publicly available records. To have your information removed, we recommend requesting removal directly through your county’s website.

Date Event Price List to Sale Price per Sq Ft Prior Sale
08/17/2018 08/17/18 Sold $350,000 +1.5% $350 / Sq Ft
06/27/2018 06/27/18 Pending -- -- --
06/21/2018 06/21/18 For Sale $344,900 +13.1% $345 / Sq Ft
03/25/2016 03/25/16 Sold $305,000 0.0% $305 / Sq Ft View Prior Sale
01/14/2016 01/14/16 Pending -- -- --
01/07/2016 01/07/16 For Sale $305,000 -- $305 / Sq Ft
Source: PrimeMLS

Tax History

We collect this data history from publicly available records. To have your information removed, we recommend requesting removal directly through your county’s website.

Year Tax Paid Tax Assessment Tax Assessment Total Assessment is a certain percentage of the fair market value that is determined by local assessors to be the total taxable value of land and additions on the property. Land Improvement
2025 $5,834 $0 $0 $0
2024 $0 $0 $0 $0
2023 $0 $0 $0 $0
2022 $6,083 $0 $0 $0
2021 $5,832 $0 $0 $0
2020 $5,814 $0 $0 $0
2019 $5,623 $0 $0 $0
2018 $5,506 $0 $0 $0
2017 $5,297 $300,370 $0 $0
2016 $5,287 $313,130 $0 $0
2015 -- $2,604 $0 $0
2014 -- $3,004 $0 $0
2013 -- $3,004 $0 $0
Source: Public Records

Agents Affiliated with this Home

  • Section Image
  • Section Image
  • Section Image
  • Section Image
See All Agents

Map

Source: PrimeMLS

MLS Number: 4701946

PrimeMLS

APN: 759-241-11152

Your Personal Tour Guide

Ask me questions while you tour the home.