
Voyo Savich
KW Vermont
(802) 392-2366
36 Total Sales
1 in Williston
$298,500 Price
Estimated Value: $553,130
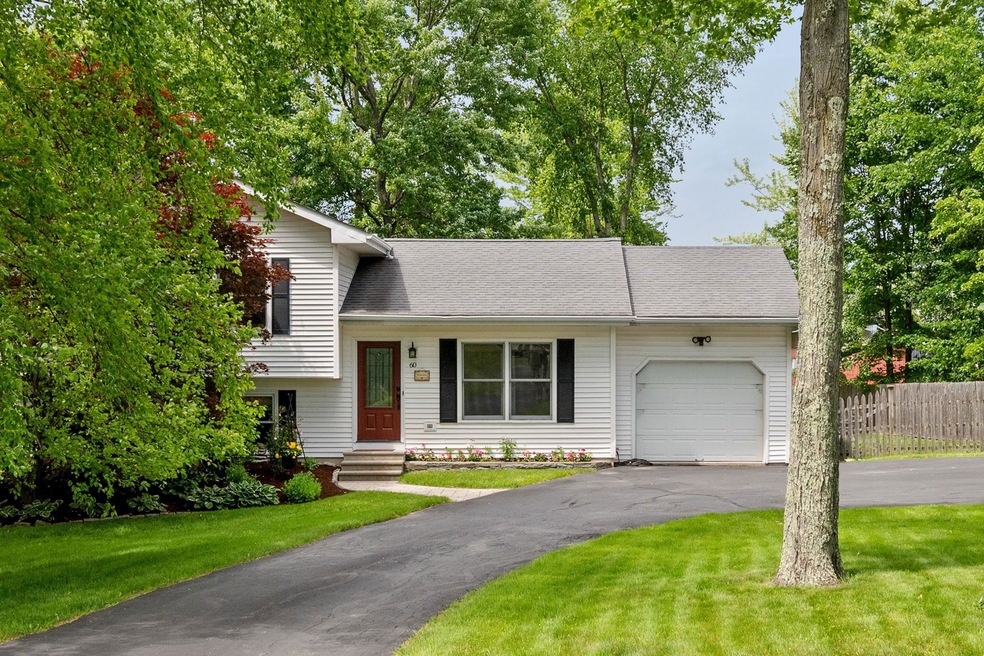
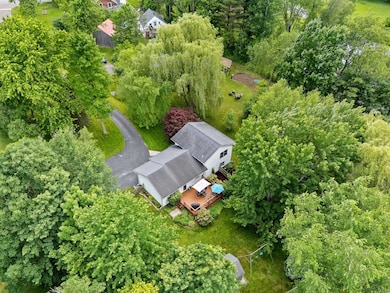


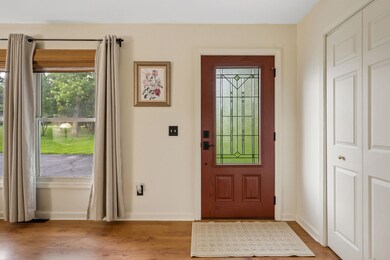
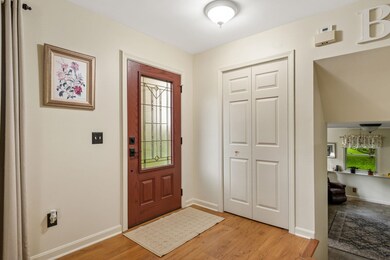
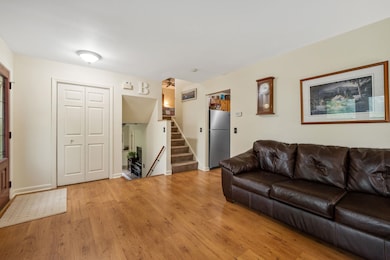
Tucked into a desirable Williston neighborhood, this beautifully landscaped tri-level home offers the perfect blend of comfort, style, and functionality. With 4 bedrooms and 2 baths, the thoughtfully designed layout provides distinct living areas while maintaining a warm, connected feel. The eat-in kitchen features stainless steel appliances and opens to a private deck—ideal for al fresco dining or morning coffee. Downstairs, a spacious family room offers flexible space for work or play, while a large crawl space provides generous, easily accessible storage. Outside, the fully fenced yard is a private oasis, complete with lush plantings, a storage shed, and plenty of room for gardening or gatherings. A newer furnace ensures year-round efficiency and peace of mind.
Conveniently located just minutes from shops, schools, and I-89, this move-in-ready home is a rare find in a prime Williston location.
Last Agent to Sell the Property
Vermont Real Estate Company License #082.0066435 Listed on: 06/23/2025
We collect this data history from publicly available records. To have your information removed, we recommend requesting removal directly through your county’s website.
Voyo Savich
KW Vermont
(802) 392-2366
36 Total Sales
1 in Williston
$298,500 Price
Bethany Pombar
KW Vermont - Barre
(802) 778-0442
67 Total Sales
2 in Williston
$355K - $390K Price Range
Jacob Barnes
EXP Realty
(802) 755-3173
95 Total Sales
1 in Williston
$626,000 Price
Carri Ferrari
EXP Realty
(802) 300-3417
39 Total Sales
1 in Williston
$765,000 Price
Shannon Kane
CENTURY 21 North East
(802) 988-6429
48 Total Sales
2 in Williston
$357K - $495K Price Range
Pete Kelly
KW Vermont-Stowe
(802) 823-8682
60 Total Sales
2 in Williston
$425K - $729K Price Range
We collect this data history from publicly available records. To have your information removed, we recommend requesting removal directly through your county’s website.
| Date | Buyer | Sale Price | Title Company |
|---|---|---|---|
| $550,000 | -- |
We collect this data history from publicly available records. To have your information removed, we recommend requesting removal directly through your county’s website.
| Date | Event | Price | List to Sale | Price per Sq Ft |
|---|---|---|---|---|
| 08/21/2025 08/21/25 | Sold | $550,000 | +2.0% | $359 / Sq Ft |
| 06/25/2025 06/25/25 | Pending | -- | -- | -- |
| 06/23/2025 06/23/25 | For Sale | $539,000 | -- | $352 / Sq Ft |
We collect this data history from publicly available records. To have your information removed, we recommend requesting removal directly through your county’s website.
| Year | Tax Paid | Tax Assessment Tax Assessment Total Assessment is a certain percentage of the fair market value that is determined by local assessors to be the total taxable value of land and additions on the property. | Land | Improvement |
|---|---|---|---|---|
| 2025 | $4,564 | $0 | $0 | $0 |
| 2024 | -- | $0 | $0 | $0 |
| 2023 | -- | $0 | $0 | $0 |
| 2022 | $4,759 | $0 | $0 | $0 |
| 2021 | $4,563 | $0 | $0 | $0 |
| 2020 | $4,549 | $0 | $0 | $0 |
| 2019 | $4,399 | $0 | $0 | $0 |
| 2018 | $4,308 | $0 | $0 | $0 |
| 2017 | $4,144 | $236,050 | $0 | $0 |
| 2016 | $4,136 | $244,980 | $0 | $0 |
| 2015 | -- | $2,361 | $0 | $0 |
| 2014 | -- | $2,361 | $0 | $0 |
| 2013 | -- | $2,361 | $0 | $0 |
Seller's Agent in 2025
Erin Dupuis
Vermont Real Estate Company
(802) 310-3669
204 Total Sales
Buyer's Agent in 2025
Darcy Handy
RE/MAX
(802) 373-1251
368 Total Sales
Source: PrimeMLS
MLS Number: 5047946
APN: (241) 03145003000
Disclaimer: Certain information contained herein is derived from information provided by parties other than Homes.com. All information provided is deemed reliable, but is not guaranteed to be accurate and should be independently verified.
Copyright 2026 PrimeMLS, Inc. All rights reserved. This information is deemed reliable, but not guaranteed. The data relating to real estate displayed on this display comes in part from the IDX Program of PrimeMLS. The information being provided is for consumers’ personal, non-commercial use and may not be used for any purpose other than to identify prospective properties consumers may be interested in purchasing.
Ask me questions while you tour the home.