NOT LISTED FOR SALE

28 W Northview Loop Kalispell, MT 59901

Kalispell Area

Estimated Value: $619,000 - $667,428

4 Beds
3 Baths
2,625 Sq Ft
$243/Sq Ft Est. Value

Sale Details

Date Sold: November 22, 2024

Current estimated payment $4,152 / mo

137 Days on Market

Highlights

  • Open Floorplan
  • Deck
  • 1 Fireplace
  • Mountain View
  • Vaulted Ceiling
  • No HOA

About This Home

As of November 2024

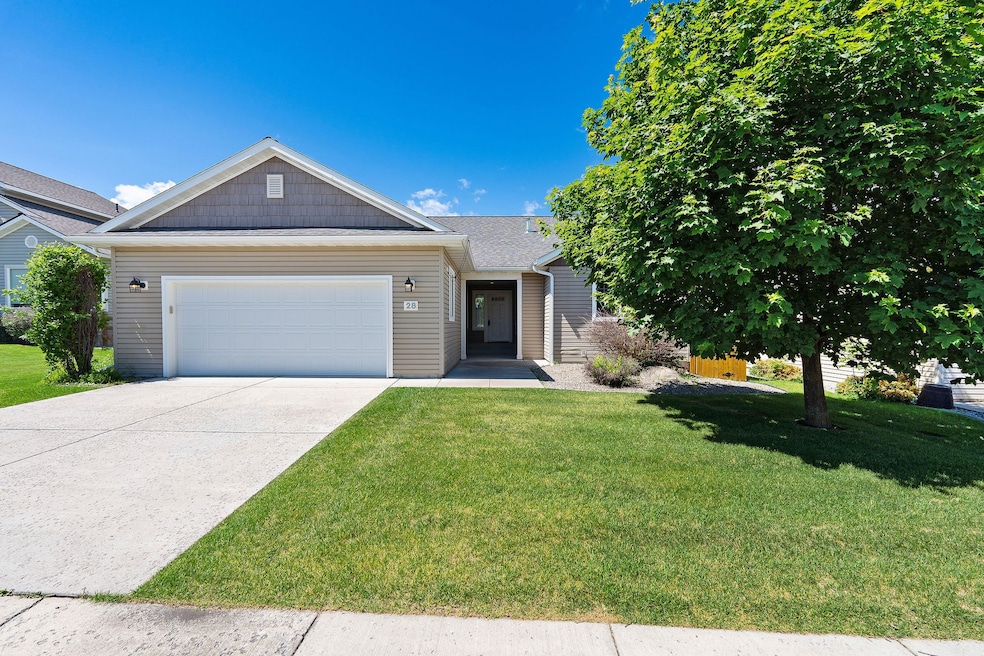
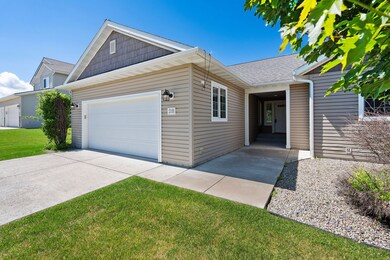
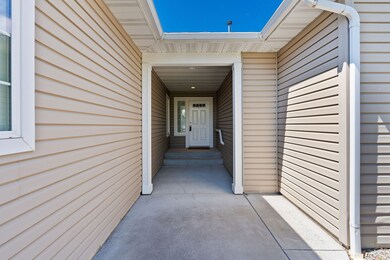
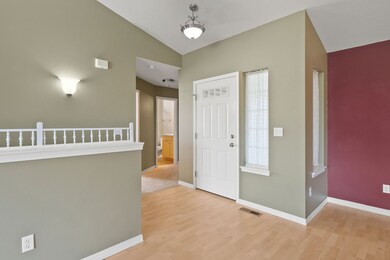
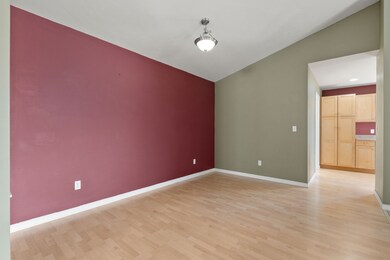
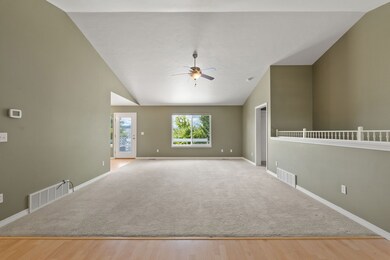
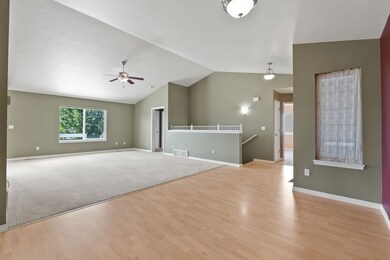
Great home in sought after North Kalispell neighborhood! This well-maintained 4-bedroom, 3-bathroom ranch-style home offers an inviting floor plan with vaulted ceilings and a dining area that opens to a covered deck. Main floor master suite boasts a walk-in closet and an ensuite bathroom with a double vanity. Finished daylight basement features new flooring, a recreation room with a gas stove, a bedroom and full bathroom with extra storage space. Additional highlights include a double attached finished heated garage, heated eaves, and a retractable awning over the back deck. Enjoy the fenced, spacious backyard with underground sprinklers on a quiet street in a prime location. Located just minutes to shopping, restaurants, the hospital, Flathead Valley Community College with easy access to Highway 93 Bypass. For added peace of mind, note the sump pump tank alert system. Call Kara Chapman (406) 407-7509 or your Real Estate Professional.

Last Agent to Sell the Property

Kara Chapman

Performance Real Estate, Inc. License #RRE-BRO-LIC-98774 Listed on: 06/21/2024

Last Buyer's Agent

Renee Howe

Howe Realty, Inc. License #RRE-BRO-LIC-7595

Create a Home Valuation Report for This Property
The Home Valuation Report is an in-depth analysis detailing your home's value as well as a comparison with similar homes in the area

Home Details

Home Type

  • Single Family

Est. Annual Taxes

  • $3,161

Year Built

  • Built in 2006

Lot Details

  • 9,583 Sq Ft Lot
  • Wood Fence
  • Landscaped
  • Level Lot
  • Sprinkler System
  • Back and Front Yard
  • Zoning described as R-3

Parking

  • 2 Car Attached Garage
  • Garage Door Opener

Home Design

  • Poured Concrete
  • Wood Frame Construction
  • Asphalt Roof
  • Vinyl Siding

Interior Spaces

  • 2,625 Sq Ft Home
  • Property has 1 Level
  • Open Floorplan
  • Vaulted Ceiling
  • 1 Fireplace
  • Mountain Views
  • Washer Hookup

Kitchen

  • Oven or Range
  • Stove
  • Microwave
  • Dishwasher
  • Disposal

Bedrooms and Bathrooms

  • 4 Bedrooms
  • Walk-In Closet

Finished Basement

  • Crawl Space
  • Natural lighting in basement

Accessible Home Design

  • Grab Bars

Outdoor Features

  • Deck
  • Rain Gutters
  • Awning

Utilities

  • Forced Air Heating and Cooling System
  • Heating System Uses Gas
  • Wall Furnace
  • Natural Gas Connected
  • High Speed Internet
  • Phone Available
  • Cable TV Available

Community Details

  • No Home Owners Association

Listing and Financial Details

  • Assessor Parcel Number 07396501311030000

Home Details

Home Type

Single Family

Est. Annual Taxes

$3,161

Year Built

Built in 2006

Lot Details

9,583 Sq Ft Lot

Parking

2

Listing Details

  • Property Sub Type: Single Family Residence
  • Property Type: Residential
  • Year Built: 2006
  • Directions: Three Mile to North Riding Road to West Northview Loop
  • Listing I D: 30028959
  • Lot Size Acres: 0.22
  • Road Frontage Type: City Street
  • Road Surface Type: Asphalt
  • Architectural Style: Ranch
  • Carport Y N: No
  • Garage Yn: Yes
  • Unit Levels: One
  • New Construction: No
  • Property Sub Type Additional: Single Family Residence
  • Special Features: None

Interior Features

  • Basement: Crawl Space, Daylight, Finished
  • Interior Amenities: Fireplace, Main Level Primary, Open Floorplan, Vaulted Ceiling(s), Walk-In Closet(s)
  • Appliances: Dishwasher, Disposal, Microwave, Range, Refrigerator
  • Accessibility Features: Grab Bars
  • Basement YN: Yes
  • Full Bathrooms: 2
  • Three Quarter Bathrooms: 1
  • Total Bedrooms: 4
  • Below Grade Sq Ft: 910.0
  • Fireplaces: 1
  • Fireplace: Yes
  • Living Area: 2625.0
  • ResoLivingAreaSource: PublicRecords

Exterior Features

  • Exterior Feat.: Awning(s), Rain Gutters
  • Roof: Asphalt
  • Fencing: Wood
  • Lot Features: Back Yard, Front Yard, Gentle Sloping, Landscaped, Sprinklers In Ground, Level
  • Topography: Level,Sloping
  • View: Mountain(s), Residential
  • View: Yes
  • Waterfront: No
  • Construction Type: Vinyl Siding, Wood Frame
  • Foundation Details: Poured
  • Patio And Porch Features: Awning(s), Deck

Garage/Parking

  • Attached Garage: Yes
  • Garage Spaces: 2.0
  • Parking Features: Garage, Garage Door Opener

Utilities

  • Utilities: Cable Available, Electricity Connected, Natural Gas Connected, High Speed Internet Available, Phone Available
  • Heating: Forced Air, Gas, Stove, Wall Furnace
  • Laundry Features: Washer Hookup
  • Cooling: Central Air
  • Cooling Y N: Yes
  • Heating Yn: Yes
  • Sewer: Public Sewer
  • Water Source: Public

Condo/Co-op/Association

  • Community Features: Sidewalks
  • Senior Community: No
  • Association: No

Lot Info

  • Zoning: Residential
  • Lot Size Sq Ft: 9583.2
  • Parcel #: 07396501311030000
  • Zoning Description: R-3
  • ResoLotSizeUnits: Acres

Tax Info

  • Tax Year: 2023
  • Tax Annual Amount: 3161.42

Multi Family

  • Above Grade Finished Area Units: Square Feet

Property History

We collect this data history from publicly available records. To have your information removed, we recommend requesting removal directly through your county’s website.

Date Event Price List to Sale Price per Sq Ft
11/22/2024 11/22/24 Sold -- -- --
10/09/2024 10/09/24 Price Changed $625,000 -3.8% $238 / Sq Ft
08/31/2024 08/31/24 Price Changed $649,999 -1.5% $248 / Sq Ft
07/23/2024 07/23/24 Price Changed $659,950 -1.5% $251 / Sq Ft
06/21/2024 06/21/24 For Sale $670,000 -- $255 / Sq Ft
Source: Montana Regional MLS

Agents Affiliated with this Home

  • Section Image
  • Section Image
See All Agents

Map

Source: Montana Regional MLS

MLS Number: 30028959

Montana Regional MLS

APN: 07-3965-01-3-11-03-0000

Your Personal Tour Guide

Ask me questions while you tour the home.