
Nick Shivers
eXp Realty, LLC
(971) 232-4415
1,262 Total Sales
2 in Sutherlin
$360,000 Price Range


Estimated Value: $172,000 - $223,444
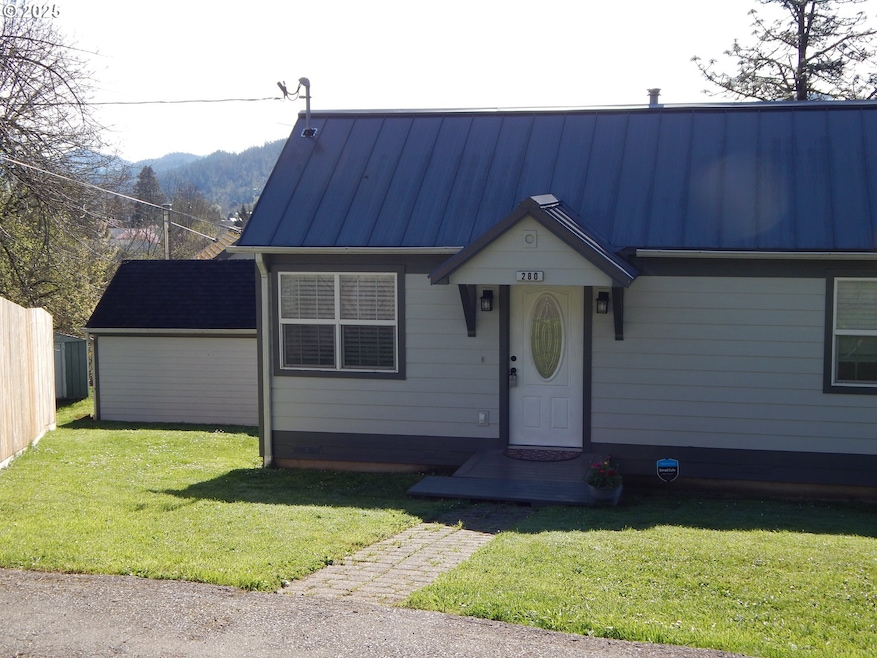
PRICED TO SELL! Home has passed inspections. Charming cottage with unique floor plan of a detached living room with vaulted ceilings, bright open floor plan, wet bar opening up to a quaint kitchen. Brand new Amana gas stove, butcher block countertops, instant hot water system to service the kitchen and bathroom, new split unit heating / air system, and vinyl plank flooring. The total S/F of 832 includes the 392 S/F Main Home, 320 S/F Bedroom, and 120 S/F Laundry Room. New 50 year metal roof and new Hardie Board Siding. Step out back to a brand new 10x7 Trex Deck with steps to the detached 12x10 heated laundry room with double steel door entry and brand new siding. Washer and dryer included. Take a few more steps to the detached 16x20 bedroom with sink, commode, and it's own washer & dryer hookup, tiny woodstove, wall unit air conditioning with a 13ft high ceiling, metal double door entry, and Hardie Board Siding. Park your RV with full hookups, plumbed for a gas BBQ and fire pit. Overlooking the wooded landscaping and creek below. Security lights are attached to all the buildings. No worries about financing, call your lender for a conventional loan. Call for lender recommendations. With M-1 Zoning, you have the opportunity to have a home business! Ideal setup for eBay Sales Business, Salon, Consulting firm, and Pet Grooming to just name a few.
Last Agent to Sell the Property
All-Pro Realty Advisors, LLC License #200203233 Listed on: 03/28/2025
We collect this data history from publicly available records. To have your information removed, we recommend requesting removal directly through your county’s website.
Nick Shivers
eXp Realty, LLC
(971) 232-4415
1,262 Total Sales
2 in Sutherlin
$360,000 Price Range
Wyndee Konopaski
Keller Williams Southern Oregon-Umpqua Valley
(541) 802-5353
46 Total Sales
6 in Sutherlin
$249K - $530K Price Range
Colleen Rayburn
eXp Realty, LLC
(541) 982-3240
5 Total Sales
1 in Sutherlin
$145,000 Price
Rockwell Group
eXp Realty, LLC
(541) 500-0239
561 Total Sales
2 in Sutherlin
$210K - $725K Price Range
Christi Keating
Hybrid Real Estate
(458) 234-5922
30 Total Sales
1 in Sutherlin
$202,000 Price
Kimberly Archuleta
JOHN L. SCOTT REAL ESTATE
(888) 625-2218
74 Total Sales
1 in Sutherlin
$424,500 Price
We collect this data history from publicly available records. To have your information removed, we recommend requesting removal directly through your county’s website.
| Date | Buyer | Sale Price | Title Company |
|---|---|---|---|
| $218,000 | First American Title | ||
| Grieb Floyd Leslie | $135,000 | Western Title |
We collect this data history from publicly available records. To have your information removed, we recommend requesting removal directly through your county’s website.
| Date | Status | Borrower | Loan Amount |
|---|---|---|---|
| Closed | $97,000 |
We collect this data history from publicly available records. To have your information removed, we recommend requesting removal directly through your county’s website.
| Date | Event | Price | List to Sale | Price per Sq Ft | Prior Sale |
|---|---|---|---|---|---|
| 06/24/2025 06/24/25 | Sold | $218,000 | 0.0% | $262 / Sq Ft | |
| 06/13/2025 06/13/25 | Pending | -- | -- | -- | |
| 06/12/2025 06/12/25 | Price Changed | $217,900 | -3.2% | $262 / Sq Ft | |
| 06/12/2025 06/12/25 | For Sale | $225,000 | 0.0% | $270 / Sq Ft | |
| 06/07/2025 06/07/25 | Pending | -- | -- | -- | |
| 06/04/2025 06/04/25 | Price Changed | $225,000 | -4.3% | $270 / Sq Ft | |
| 05/22/2025 05/22/25 | Price Changed | $235,000 | 0.0% | $282 / Sq Ft | |
| 05/22/2025 05/22/25 | For Sale | $235,000 | +7.8% | $282 / Sq Ft | |
| 03/30/2025 03/30/25 | Pending | -- | -- | -- | |
| 03/28/2025 03/28/25 | For Sale | $217,900 | +61.4% | $262 / Sq Ft | |
| 06/10/2022 06/10/22 | Sold | $135,000 | 0.0% | $344 / Sq Ft | View Prior Sale |
| 05/22/2022 05/22/22 | Pending | -- | -- | -- | |
| 05/20/2022 05/20/22 | Price Changed | $135,000 | -10.0% | $344 / Sq Ft | |
| 04/21/2022 04/21/22 | For Sale | $150,000 | -- | $383 / Sq Ft |
We collect this data history from publicly available records. To have your information removed, we recommend requesting removal directly through your county’s website.
| Year | Tax Paid | Tax Assessment Tax Assessment Total Assessment is a certain percentage of the fair market value that is determined by local assessors to be the total taxable value of land and additions on the property. | Land | Improvement |
|---|---|---|---|---|
| 2025 | $1,540 | $124,417 | ||
| 2024 | $1,506 | $120,794 | ||
| 2023 | $1,463 | $117,276 | $0 | $0 |
| 2022 | $1,421 | $113,861 | $0 | $0 |
| 2021 | $1,380 | $110,545 | $0 | $0 |
| 2020 | $1,340 | $107,326 | $0 | $0 |
| 2019 | $1,301 | $104,200 | $0 | $0 |
| 2018 | $1,263 | $101,166 | $0 | $0 |
| 2017 | $1,291 | $98,220 | $0 | $0 |
| 2016 | $1,254 | $95,360 | $0 | $0 |
| 2015 | $1,221 | $92,583 | $0 | $0 |
| 2014 | $1,185 | $89,887 | $0 | $0 |
| 2013 | -- | $87,269 | $0 | $0 |
Seller's Agent in 2025
Melony Marsh
All-Pro Realty Advisors, LLC
(541) 430-7401
63 Total Sales
SV
Buyer's Agent in 2025
Sean Vincent
Different Better Real Estate
62 Total Sales
Seller's Agent in 2022
Jacob Gilman
The Neil Company Real Estate
(541) 580-1494
164 Total Sales
Buyer's Agent in 2022
Randy Grimes
The Neil Company Real Estate
(541) 673-4417
52 Total Sales
Source: Regional Multiple Listing Service (RMLS)
MLS Number: 261967397
APN: R52180
Disclaimer: Certain information contained herein is derived from information provided by parties other than Homes.com. All information provided is deemed reliable, but is not guaranteed to be accurate and should be independently verified.
The content relating to real estate for sale on this web site comes in part from the IDX program of the RMLS™ of Portland, Oregon. Real estate listings held by brokerage firms other than Ten-X are marked with the RMLS™ logo, and detailed information about these properties includes the names of the listing brokers. Listing content is copyright © 2026 RMLS™, Portland, Oregon. Some properties which appear for sale on this web site may subsequently have sold or may no longer be available. All information provided is deemed reliable but is not guaranteed and should be independently verified.
Ask me questions while you tour the home.