
Brie Fowler
The Agency - Boulder
(720) 782-6598
136 Total Sales
1 in University of Colorado Boulder Area
$383,000 Price

Estimated Value: $624,381
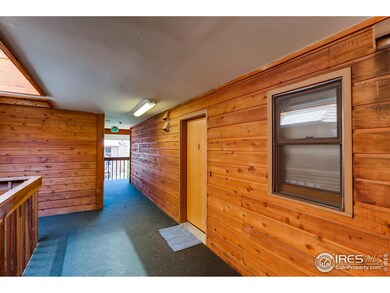
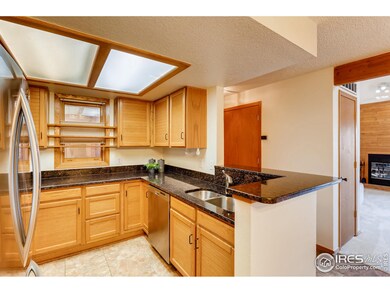
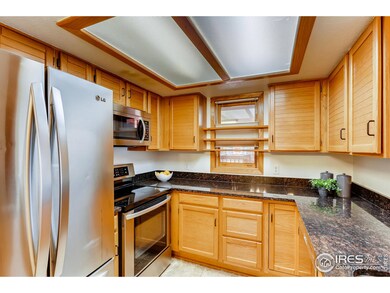

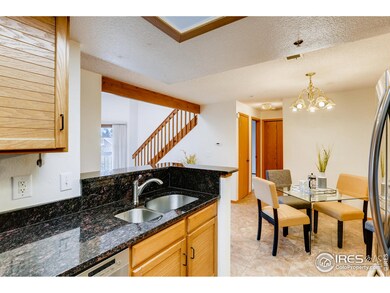
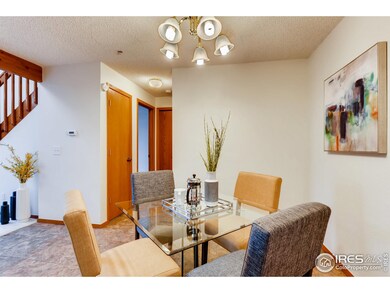
TOP-FLOOR IN GOLD RUN! This spacious 2-story condo features vaulted living room ceiling w/skylights. Black Granite Counters & LG stainless appliances. Spacious bedrooms (2) w/walk-in closets. 2 Full Baths. Central AC, Clothes Washer/Dryer. 2 Private Covered Decks, Storage Locker. Brand new carpets & interior paint. 1 Underground Secure Parking. Hoa features indoor pool, hot tub, tennis, fitness room, racquetball courts & sand volleyball. Gold Run - 2 blocks east of CU campus. Go Buffs! YES!
Last Agent to Sell the Property
Compass - Boulder License #100019552 Listed on: 07/24/2019
Last Buyer's Agent
Non-IRES Agent
Non-IRES
We collect this data history from publicly available records. To have your information removed, we recommend requesting removal directly through your county’s website.
Brie Fowler
The Agency - Boulder
(720) 782-6598
136 Total Sales
1 in University of Colorado Boulder Area
$383,000 Price
Barry Remington
WK Real Estate
(720) 674-9142
141 Total Sales
1 in University of Colorado Boulder Area
$443,000 Price
Brooke Weathers
Compass - Boulder
(720) 807-6418
67 Total Sales
1 in University of Colorado Boulder Area
$850,000 Price
Seth Larson
Real
(720) 800-0280
43 Total Sales
1 in University of Colorado Boulder Area
$390,000 Price
Mary Oskay
Coldwell Banker Realty 14
(833) 364-0543
41 Total Sales
2 in University of Colorado Boulder Area
$411K - $460K Price Range
Michelle Clifford
eXp Realty LLC
(844) 722-1891
187 Total Sales
9 in University of Colorado Boulder Area
$299K - $1.1M Price Range
We collect this data history from publicly available records. To have your information removed, we recommend requesting removal directly through your county’s website.
| Date | Buyer | Sale Price | Title Company |
|---|---|---|---|
| -- | None Listed On Document | ||
| $486,900 | Heritage Title Company | ||
| $339,900 | First Colorado Title | ||
| -- | None Available | ||
| $170,000 | -- | ||
| $134,500 | -- | ||
| $122,500 | -- | ||
| -- | -- |
We collect this data history from publicly available records. To have your information removed, we recommend requesting removal directly through your county’s website.
| Date | Status | Borrower | Loan Amount |
|---|---|---|---|
| Previous Owner | $305,910 |
We collect this data history from publicly available records. To have your information removed, we recommend requesting removal directly through your county’s website.
| Date | Event | Price | List to Sale | Price per Sq Ft | Prior Sale |
|---|---|---|---|---|---|
| 11/12/2020 11/12/20 | Off Market | $489,600 | -- | -- | |
| 08/15/2019 08/15/19 | Sold | $489,600 | +2.2% | $367 / Sq Ft | |
| 07/24/2019 07/24/19 | For Sale | $479,000 | +40.9% | $359 / Sq Ft | |
| 01/28/2019 01/28/19 | Off Market | $339,900 | -- | -- | |
| 08/14/2013 08/14/13 | Sold | $339,900 | -2.9% | $255 / Sq Ft | View Prior Sale |
| 07/15/2013 07/15/13 | Pending | -- | -- | -- | |
| 04/03/2013 04/03/13 | For Sale | $350,000 | -- | $263 / Sq Ft |
We collect this data history from publicly available records. To have your information removed, we recommend requesting removal directly through your county’s website.
| Year | Tax Paid | Tax Assessment Tax Assessment Total Assessment is a certain percentage of the fair market value that is determined by local assessors to be the total taxable value of land and additions on the property. | Land | Improvement |
|---|---|---|---|---|
| 2026 | $3,682 | $42,010 | $42,010 | |
| 2025 | $3,682 | $42,010 | $42,010 | |
| 2024 | $3,686 | $38,613 | $38,613 | |
| 2023 | $3,622 | $41,945 | $45,630 | |
| 2022 | $3,625 | $39,031 | $0 | $39,031 |
| 2021 | $3,456 | $40,154 | $0 | $40,154 |
| 2020 | $3,125 | $35,900 | $0 | $35,900 |
| 2019 | $3,077 | $35,900 | $0 | $35,900 |
| 2018 | $3,348 | $38,614 | $0 | $38,614 |
| 2017 | $3,243 | $42,689 | $0 | $42,689 |
| 2016 | $2,754 | $31,816 | $0 | $31,816 |
| 2015 | $2,608 | $25,313 | $0 | $25,313 |
| 2014 | $2,176 | $25,313 | $0 | $25,313 |
Seller's Agent in 2019
Dunbar Hardy
Compass - Boulder
(303) 859-7922
84 Total Sales
N
Buyer's Agent in 2019
Non-IRES Agent
CO_IRES
Seller's Agent in 2013
Steven Carter
RE/MAX
(303) 931-4812
3 in this area
26 Total Sales
Source: IRES MLS
MLS Number: IRE889192
APN: 1463322-18-028
Disclaimer: Certain information contained herein is derived from information provided by parties other than Homes.com. All information provided is deemed reliable, but is not guaranteed to be accurate and should be independently verified.
Information source: Information and Real Estate Services, LLC. Provided for limited non-commercial use only under IRES Rules © Copyright IRES.
Based on information submitted to the MLS GRID. All data is obtained from various sources and may not have been verified by broker or MLS GRID. Supplied Open House Information is subject to change without notice. All information should be independently reviewed and verified for accuracy. Properties may or may not be listed by the office/agent presenting the information. Some IDX listings have been excluded from this website. Listing information is provided exclusively for consumers' personal, non-commercial use and may not be used for any purpose other than to identify prospective properties consumers may be interested in purchasing.
Information deemed reliable but not guaranteed by the MLS.
Based on information submitted to the MLS GRID
Listings courtesy of IRES MLS as distributed by MLS GRID
Ask me questions while you tour the home.