
Megan Manganilla
Keller Williams Prosper Celina
(469) 284-0330
63 Total Sales
1 in Denison
$395,000 Price


Estimated Value: $243,752 - $255,000
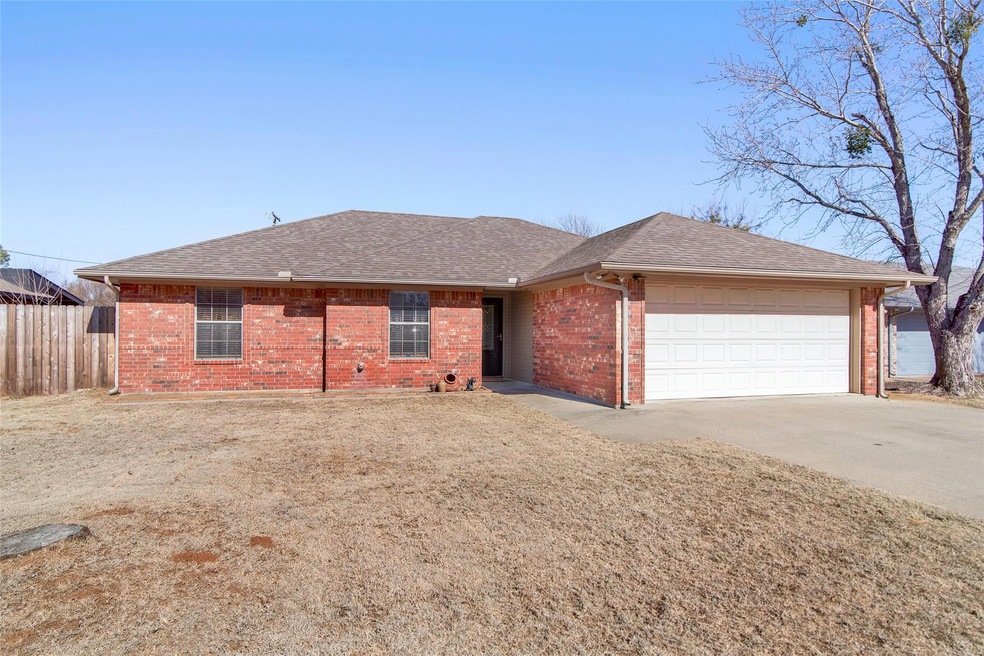
Welcome to this adorable 3-bedroom, 2-bath home! Tucked away at the end of Regal Drive, it offers a peaceful vibe while still being close to everything you need. Inside, you'll find an open-concept living space that's bright and airy, with plenty of natural light streaming in. The durable wood-look flooring flows throughout the home, with tiled bathroom floors, creating a clean, modern feel. The neutral color palette gives you a blank canvas to make the space your own. The spacious primary bedroom is a true retreat, complete with its own ensuite bath. Plus, there are two more bedrooms perfect for guests, family, or even as an office or workout room. Step outside to the back patio—ideal for relaxing after a long day.
And when it comes to location, you’re in a great spot! The home is just blocks from Hyde Park Elementary, and close to Loy Lake Park and THF Park for outdoor fun. Plus, with easy access to US 75 and just minutes from Lake Texoma, you’ll have everything you need right at your fingertips.
Come see it and make this sweet home yours! Fridge in Kitchen will convey with property.
Last Agent to Sell the Property
PARAGON, REALTORS Brokerage Phone: 903-893-8174 License #0733572 Listed on: 01/29/2025
We collect this data history from publicly available records. To have your information removed, we recommend requesting removal directly through your county’s website.
Megan Manganilla
Keller Williams Prosper Celina
(469) 284-0330
63 Total Sales
1 in Denison
$395,000 Price
Jennifer Tharp
HomeSmart
(817) 662-2507
113 Total Sales
1 in Denison
$199,900 Price
Barbara Thomas
OnwardTX Real Estate Advisors
(903) 494-3141
72 Total Sales
1 in Denison
$149,900 Price
Amy Gibbs
United Real Estate DFW
(469) 824-3354
86 Total Sales
5 in Denison
$180K - $635K Price Range
Lori Tredway
Keller Williams Realty
(940) 293-2541
59 Total Sales
1 in Denison
$229,000 Price
Yurika Soto
Competitive Edge Realty LLC
(972) 944-8316
54 Total Sales
1 in Denison
$209,000 Price
We collect this data history from publicly available records. To have your information removed, we recommend requesting removal directly through your county’s website.
| Date | Buyer | Sale Price | Title Company |
|---|---|---|---|
| -- | Grayson County Title | ||
| -- | New Title Company Name | ||
| -- | Red River Title Co |
We collect this data history from publicly available records. To have your information removed, we recommend requesting removal directly through your county’s website.
| Date | Status | Borrower | Loan Amount |
|---|---|---|---|
| Open | $220,500 | ||
| Previous Owner | $156,750 | ||
| Previous Owner | $85,700 |
We collect this data history from publicly available records. To have your information removed, we recommend requesting removal directly through your county’s website.
| Date | Event | Price | List to Sale | Price per Sq Ft | Prior Sale |
|---|---|---|---|---|---|
| 02/24/2025 02/24/25 | Sold | -- | -- | -- | |
| 02/01/2025 02/01/25 | Pending | -- | -- | -- | |
| 01/29/2025 01/29/25 | For Sale | $250,000 | +16.3% | $198 / Sq Ft | |
| 01/14/2022 01/14/22 | Sold | -- | -- | -- | View Prior Sale |
| 12/06/2021 12/06/21 | Pending | -- | -- | -- | |
| 12/01/2021 12/01/21 | For Sale | $215,000 | -- | $170 / Sq Ft |
We collect this data history from publicly available records. To have your information removed, we recommend requesting removal directly through your county’s website.
| Year | Tax Paid | Tax Assessment Tax Assessment Total Assessment is a certain percentage of the fair market value that is determined by local assessors to be the total taxable value of land and additions on the property. | Land | Improvement |
|---|---|---|---|---|
| 2025 | $4,655 | $271,185 | $46,363 | $224,822 |
| 2024 | $5,980 | $257,400 | $0 | $0 |
| 2023 | $3,996 | $234,000 | $44,447 | $189,553 |
| 2022 | $4,589 | $193,153 | $0 | $0 |
| 2021 | $4,429 | $175,594 | $31,761 | $143,833 |
| 2020 | $4,351 | $164,949 | $19,440 | $145,509 |
| 2019 | $4,621 | $167,946 | $19,440 | $148,506 |
| 2018 | $3,590 | $131,780 | $12,869 | $118,911 |
| 2017 | $3,291 | $124,298 | $12,869 | $111,429 |
| 2016 | $2,992 | $119,518 | $12,869 | $106,649 |
| 2015 | $0 | $97,227 | $12,869 | $84,358 |
| 2014 | -- | $91,202 | $12,869 | $78,333 |
Seller's Agent in 2025
Maureen Kane
PARAGON, REALTORS
(903) 893-8174
52 Total Sales
Buyer's Agent in 2025
Janey Hogenson
Steve Cook & Co, REALTORS
(903) 814-6828
17 Total Sales
Seller's Agent in 2022
Nathan Frickle
Tabernacle Realty LLC
(214) 280-9819
58 Total Sales
V
Seller Co-Listing Agent in 2022
Van Duitsman
Tabernacle Realty LLC
(972) 215-9477
41 Total Sales
Source: North Texas Real Estate Information Systems (NTREIS)
MLS Number: 20821863
APN: 148910
Disclaimer: Certain information contained herein is derived from information provided by parties other than Homes.com. All information provided is deemed reliable, but is not guaranteed to be accurate and should be independently verified.
Listing information provided in part by the North Texas Real Estate Information Systems, Inc, for personal, non-commercial use by viewers of this site and may not be reproduced or redistributed. All information is deemed reliable but not guaranteed. Copyright © NTREIS 2026. All rights reserved
Ask me questions while you tour the home.