
Ernie Chamberlain
Responds Quickly
Hometown Realty
(804) 676-6939
538 Total Sales
1 in Brookwoods
$450,000 Price
Estimated Value: $360,453
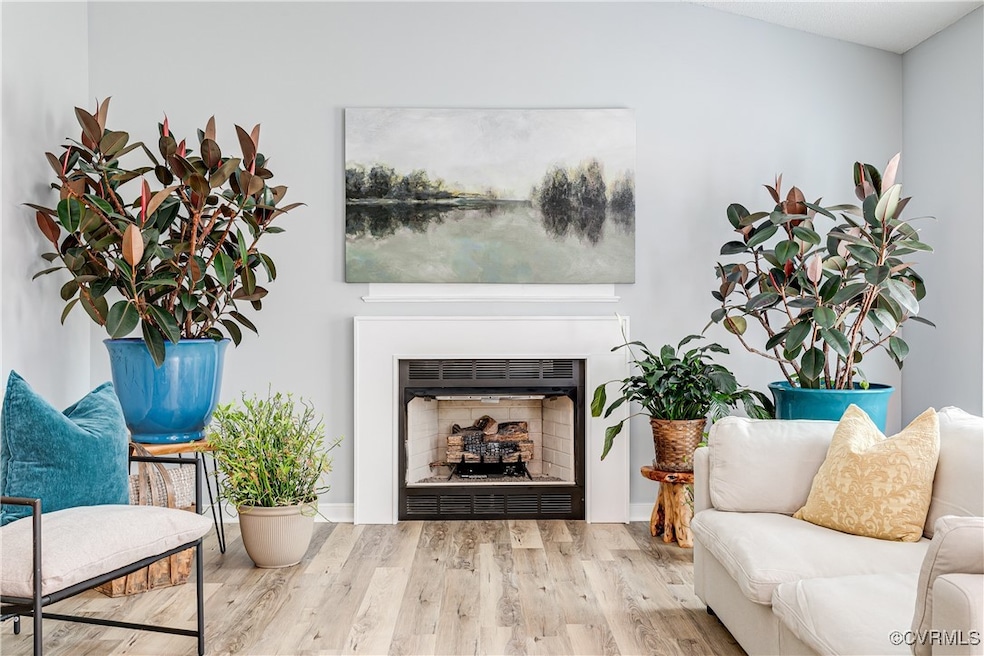
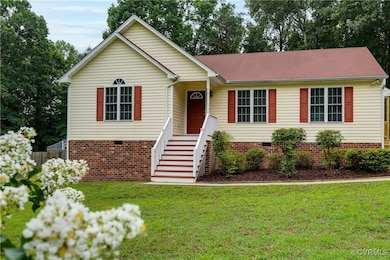
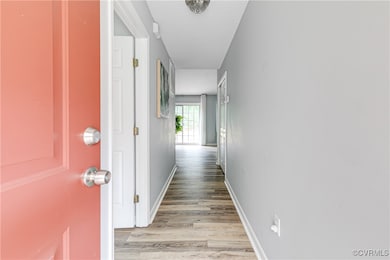
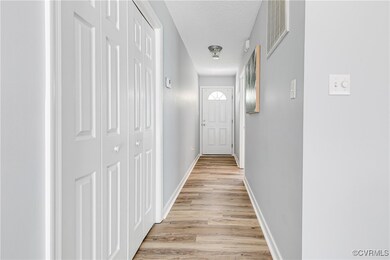
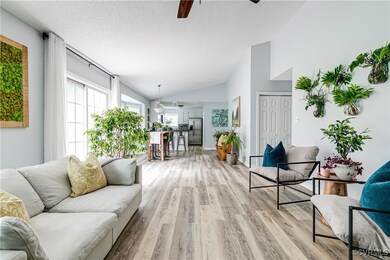
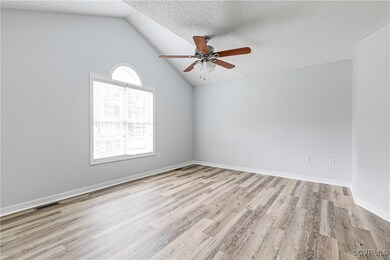
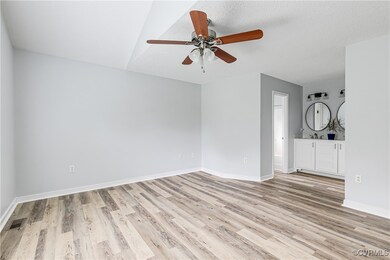
2801 Walnut Drive offers impeccably maintained, move-in ready, single-level living. The luxury vinyl plank floors throughout add a seamless flow from kitchen to dining and living space. Kitchen features include a brand new dishwasher, microwave, and smart-stove. Located in a lively neighborhood with frequent community events, and super convenient access to I64 & 295, Richmond and Williamsburg. Though no known defects, fireplace, washer, dryer, refrigerator, dishwasher, and shed convey as-is. All wall vases and biophilic/staged decor, including drapes, are property of BIOPHIILA and do not convey. Please include this in your offer.
Last Agent to Sell the Property
Biophilia Biophilic Design & Real Estate License #0225224677 Listed on: 06/27/2025
We collect this data history from publicly available records. To have your information removed, we recommend requesting removal directly through your county’s website.
Ernie Chamberlain
Hometown Realty
(804) 676-6939
538 Total Sales
1 in Brookwoods
$450,000 Price
Lisa Langenhennig
Coldwell Banker Traditions
(757) 279-7343
100 Total Sales
3 in Brookwoods
$306,000 Price Range
Sue Farrell
Joyner Fine Properties
(804) 965-1854
42 Total Sales
1 in Brookwoods
$443,000 Price
Stokes McCune
Hometown Realty
(804) 391-7743
185 Total Sales
5 in Brookwoods
$350K - $530K Price Range
Scott Salvant
Samson Properties
(804) 316-9321
94 Total Sales
1 in Brookwoods
$496,680 Price
Mateshia Wright
Ivy League Realty LLC
(804) 944-8809
84 Total Sales
1 in Brookwoods
$425,000 Price
We collect this data history from publicly available records. To have your information removed, we recommend requesting removal directly through your county’s website.
| Date | Event | Price | List to Sale | Price per Sq Ft | Prior Sale |
|---|---|---|---|---|---|
| 08/14/2025 08/14/25 | Sold | $348,800 | -0.3% | $244 / Sq Ft | |
| 06/28/2025 06/28/25 | Pending | -- | -- | -- | |
| 06/27/2025 06/27/25 | For Sale | $349,950 | +85.2% | $245 / Sq Ft | |
| 08/31/2018 08/31/18 | Sold | $189,000 | -4.1% | $134 / Sq Ft | View Prior Sale |
| 07/11/2018 07/11/18 | Pending | -- | -- | -- | |
| 07/02/2018 07/02/18 | For Sale | $197,000 | -- | $140 / Sq Ft |
We collect this data history from publicly available records. To have your information removed, we recommend requesting removal directly through your county’s website.
| Year | Tax Paid | Tax Assessment Tax Assessment Total Assessment is a certain percentage of the fair market value that is determined by local assessors to be the total taxable value of land and additions on the property. | Land | Improvement |
|---|---|---|---|---|
| 2025 | $1,701 | $283,500 | $62,700 | $220,800 |
| 2024 | $1,673 | $283,500 | $62,700 | $220,800 |
| 2023 | $1,437 | $214,500 | $50,200 | $164,300 |
| 2022 | $1,437 | $214,500 | $50,200 | $164,300 |
| 2021 | $1,421 | $179,900 | $36,200 | $143,700 |
| 2020 | $1,421 | $179,900 | $36,200 | $143,700 |
| 2019 | $1,424 | $173,700 | $33,400 | $140,300 |
| 2018 | $1,424 | $173,700 | $33,400 | $140,300 |
| 2017 | $1,357 | $163,500 | $33,400 | $130,100 |
| 2016 | $1,357 | $163,500 | $33,400 | $130,100 |
| 2015 | $1,173 | $139,600 | $20,800 | $118,800 |
| 2014 | -- | $139,600 | $20,800 | $118,800 |
SK
Seller's Agent in 2025
Stephanie Kuper
Biophilia Biophilic Design & Real Estate
(804) 931-7601
1 in this area
6 Total Sales
Buyer's Agent in 2025
Karen Newberry
Long & Foster
(804) 334-7721
4 in this area
30 Total Sales
Seller's Agent in 2018
Caitlin McIntire
Real Broker LLC
(804) 514-2939
42 Total Sales
Buyer's Agent in 2018
Charlotte Holley
Holley Realty
(804) 339-8102
2 in this area
28 Total Sales
Source: Central Virginia Regional MLS
MLS Number: 2517501
APN: 19C 2GB 5
Disclaimer: Certain information contained herein is derived from information provided by parties other than Homes.com. All information provided is deemed reliable, but is not guaranteed to be accurate and should be independently verified.
All or a portion of th multiple Listing information is provided by the Central Virginia Regional Multiple Listing Service, LLC, from a copyrighted compilation of Listing s. All CVR MLS information provided is deemed reliable but is not guaranteed accurate. The compilation of Listings and each individual Listing are ©2026 Central Virginia Regional Multiple Listing Service, LLC. All rights reserved.
Ask me questions while you tour the home.