NOT LISTED FOR SALE

2802 E Camino Acequia Dr Unit 70 Phoenix, AZ 85016

Camelback East Village Neighborhood

Estimated Value: $974,000 - $1,385,000

2 Beds
2 Baths
1,415 Sq Ft
1,742 Sq Ft Lot

Sale Details

Date Sold: October 4, 2019

Last sale price $640,000 $452 Per Sq Ft

Est. 81% increase in value since last sale

Current estimated payment $7,090 / mo

478 Days on Market

Highlights

  • Concierge
  • Golf Course Community
  • Heated Spa
  • Madison Heights Elementary School Rated A-
  • Fitness Center
  • Clubhouse

About This Home

As of October 2019

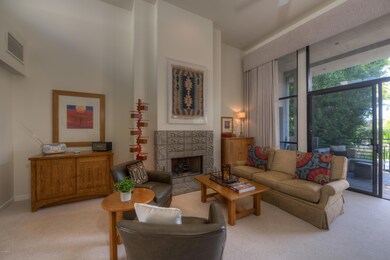
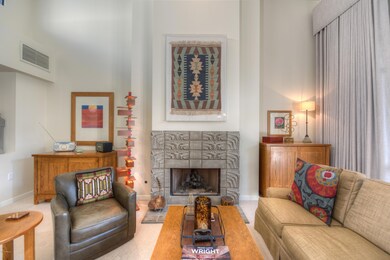
For those who like to live like they are on vacation, an amazing opportunity to own a Villa at The Arizona Biltmore, Waldorf Astoria.
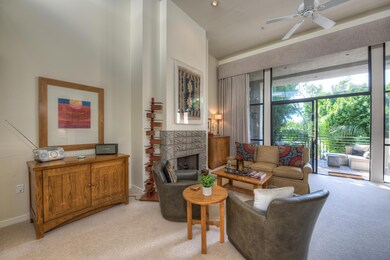
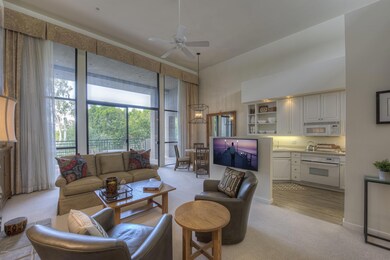
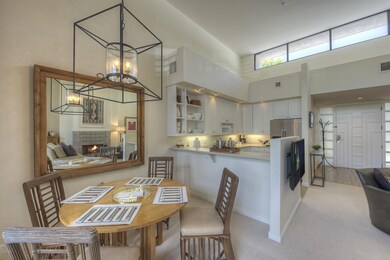
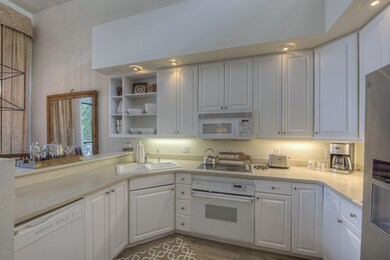
This second floor Villa has been completely renovated & leaves you nothing left to do but enjoy!
A very bright, open living area with soaring 20 foot ceilings situated between two spacious Master Suites for complete privacy. Both Suites provide plenty of closet space and have access to a covered patio.
Luxurious lock and leave resort-style living with endless amenities: access to all hotel accommodations, 8 swimming pools, tennis courts, a full service spa, salon and fitness center, plenty of dining options & adjacent to the golf courses at The Arizona Biltmore Country Club.
This unit is not part of the hotel rental pool. Very easy to show!

Last Agent to Sell the Property

Leslie Jenkins

Russ Lyon Sotheby's International Realty License #SA524255000 Listed on: 05/15/2018

Russ Lyon Sotheby's International Realty

Co-Listed By

Niccole Owens

Russ Lyon Sotheby's International Realty License #SA660148000

Last Buyer's Agent

Karen J. Baer

Karen J Baer License #BR017691000

Property Details

Home Type

  • Condominium

Est. Annual Taxes

  • $8,086

Year Built

  • Built in 1997

Lot Details

  • Wrought Iron Fence
  • Grass Covered Lot

Home Design

  • Wood Frame Construction
  • Built-Up Roof
  • Stucco

Interior Spaces

  • 1,415 Sq Ft Home
  • 2-Story Property
  • 1 Fireplace

Kitchen

  • Built-In Microwave
  • Dishwasher

Bedrooms and Bathrooms

  • 2 Bedrooms
  • Primary Bathroom is a Full Bathroom
  • 2 Bathrooms
  • Dual Vanity Sinks in Primary Bathroom
  • Bathtub With Separate Shower Stall

Parking

  • 1 Carport Space
  • Assigned Parking

Pool

  • Heated Spa
  • Heated Pool

Schools

  • Madison Elementary School
  • Madison #1 Middle School
  • Camelback High School

Utilities

  • Refrigerated Cooling System
  • Heating Available

Listing and Financial Details

  • Tax Lot 70
  • Assessor Parcel Number 164-68-640

Community Details

Overview

  • Property has a Home Owners Association
  • Morrison Group, Inc Association, Phone Number (602) 263-7772
  • Arizona Biltmore Hotel Villas Condominiums 3 Amd Subdivision

Amenities

  • Concierge
  • Clubhouse
  • Recreation Room
  • No Laundry Facilities

Recreation

  • Golf Course Community
  • Tennis Courts
  • Fitness Center
  • Heated Community Pool
  • Community Spa
  • Bike Trail

Property Details

Home Type

Condominium

Est. Annual Taxes

$8,086

Year Built

Built in 1997

Lot Details

1,742 Sq Ft Lot

Listing Details

  • Cross Street: 24th St & Missouri
  • Legal Info Range: 3E
  • Property Type: Residential
  • HOA #2: N
  • Association Fees Land Lease Fee: N
  • Recreation Center Fee 2: N
  • Recreation Center Fee: N
  • Total Monthly Fee Equivalent: 686.67
  • Basement: N
  • Parking Spaces Total Covered Spaces: 1.0
  • Separate Den Office Sep Den Office: N
  • Year Built: 1997
  • Tax Year: 2016
  • Property Sub Type: Apartment Style/Flat
  • Lot Size Acres: 0.04
  • Co List Office Mls Id: lyon19
  • Co List Office Phone: 480-287-5200
  • Subdivision Name: ARIZONA BILTMORE HOTEL VILLAS CONDOMINIUMS 3 AMD
  • Property Attached Yn: Yes
  • ResoBuildingAreaSource: Assessor
  • General Property Description:PriceSqFt: 452.3
  • Association Fees:HOA Fee2: 2060.0
  • Special Features: None

Interior Features

  • Spa Features: Community, Heated, None
  • Total Bedrooms: 2
  • Fireplace Features: 1 Fireplace
  • Fireplace: Yes
  • Interior Amenities: Double Vanity, Full Bth Master Bdrm, Separate Shwr & Tub
  • Living Area: 1415.0
  • Stories: 2
  • Community Features:ClubhouseRec Room: Yes
  • Community Features:Community Pool: Yes
  • Community Features:Golf Course: Yes
  • Kitchen Features:RangeOven Elec: Yes
  • Kitchen Features:Dishwasher2: Yes
  • Kitchen Features:Built-in Microwave: Yes
  • Fireplace:_one_ Fireplace: Yes
  • Master Bathroom:Double Sinks: Yes
  • Community Features:BikingWalking Path: Yes
  • Community Features:Comm Tennis Court(s): Yes
  • Community Features:Community Pool Htd: Yes
  • Community Features:Community Spa Htd: Yes
  • Community Features:Workout Facility: Yes
  • Kitchen Features:Disposal2: Yes
  • Kitchen Features:Refrigerator2: Yes
  • Community Features:Community Spa: Yes
  • Community Features:Concierge: Yes

Exterior Features

  • Fencing: Wrought Iron
  • Lot Features: Grass Front
  • Pool Features: Community, Heated, None
  • Disclosures: None
  • Construction Type: Painted, Stucco, Frame - Wood
  • Roof: Built-Up
  • Construction:Frame - Wood: Yes

Garage/Parking

  • Total Covered Spaces: 1.0
  • Parking Features: Assigned
  • Attached Garage: No
  • Carport Spaces: 1.0
  • Parking Features:Assigned Parking: Yes

Utilities

  • Cooling: Refrigeration
  • Heating: Electric
  • Laundry Features: None
  • Water Source: City Water
  • Heating:Electric: Yes

Condo/Co-op/Association

  • Community Features: Pool, Golf, Concierge, Tennis Court(s), Biking/Walking Path, Clubhouse, Fitness Center
  • Amenities: Management
  • Association Fee Frequency: Quarterly
  • Association Name: Morrison Group, Inc
  • Phone: 602-263-7772
  • Association: Yes

Association/Amenities

  • Association Fees:HOA YN2: Y
  • Association Fees:HOA Transfer Fee2: 400.0
  • Association Fees:HOA Paid Frequency: Quarterly
  • Association Fees:HOA Name4: Morrison Group, Inc
  • Association Fees:PAD Fee YN2: N
  • Association Fees:Cap ImprovementImpact Fee _percent_: %
  • Association Fee Incl:Common Area Maint3: Yes
  • Association Fees:Cap ImprovementImpact Fee 2 _percent_: %
  • Association Fee Incl:Front Yard Maint: Yes
  • Association Fee Incl:Street Maint: Yes
  • Association Fee Incl:Exterior Mnt of Unit: Yes
  • Association Fee Incl:Garbage Collection2: Yes

Schools

  • Elementary School: Madison Elementary School
  • High School: Camelback High School
  • Middle Or Junior School: Madison #1 Middle School

Lot Info

  • Land Lease: No
  • Lot Size Sq Ft: 1585.0
  • Parcel #: 164-68-640
  • ResoLotSizeUnits: SquareFeet

Building Info

  • Builder Name: Unknown

Tax Info

  • Tax Annual Amount: 8086.0
  • Tax Book Number: 164.00
  • Tax Lot: 70
  • Tax Map Number: 68.00

Ownership History

We collect this data history from publicly available records. To have your information removed, we recommend requesting removal directly through your county’s website.

Date Name Owned For Owner Type

Purchase Details

Listed on
May 15, 2018
Closed on
Sep 23, 2019
Sold by
Bought by
Seller's Agent
Leslie Jenkins
Russ Lyon Sotheby's International Realty
Buyer's Agent
Karen J. Baer
Karen J Baer
List Price
$685,000
Sold Price
$640,000
Premium/Discount to List
-$45,000
-6.57%
Current Estimated Value
$1,156,542

Home Financials for this Owner

Home Financials are based on the most recent Mortgage that was taken out on this home.
Estimated Appreciation
$516,542
Avg. Annual Appreciation
9.06%

Purchase Details

Listed on
Jul 24, 2016
Closed on
Sep 13, 2016
Sold by
Bought by
Seller's Agent
Marlene Cerreta
Cerreta Real Estate
Buyer's Agent
Leslie Jenkins
Russ Lyon Sotheby's International Realty
List Price
$525,000
Sold Price
$456,750
Premium/Discount to List
-$68,250
-13%

Home Financials for this Owner

Home Financials are based on the most recent Mortgage that was taken out on this home.
Avg. Annual Appreciation
11.69%

Purchase Details

Listed on
Jul 24, 2016
Closed on
Aug 30, 2016
Sold by
Bought by
Seller's Agent
Marlene Cerreta
Cerreta Real Estate
Buyer's Agent
Leslie Jenkins
Russ Lyon Sotheby's International Realty
List Price
$525,000
Sold Price
$456,750
Premium/Discount to List
-$68,250
-13%

Purchase Details

Closed on
May 3, 2013
Sold by
Bought by

Purchase Details

Closed on
Apr 9, 2007
Sold by
Bought by

Home Financials for this Owner

Home Financials are based on the most recent Mortgage that was taken out on this home.
Original Mortgage
$584,500
Interest Rate
0.0613%
Mortgage Type
New Conventional

Purchase Details

Closed on
Mar 30, 2007
Sold by
Bought by

Home Financials for this Owner

Home Financials are based on the most recent Mortgage that was taken out on this home.
Original Mortgage
$584,500
Interest Rate
0.0613%
Mortgage Type
New Conventional

Purchase Details

Closed on
Nov 12, 2003
Sold by
Bought by

Home Financials for this Owner

Home Financials are based on the most recent Mortgage that was taken out on this home.
Original Mortgage
$330,000
Interest Rate
0.0544%
Mortgage Type
Purchase Money Mortgage

Purchase Details

Closed on
Oct 10, 2003
Sold by
Bought by

Home Financials for this Owner

Home Financials are based on the most recent Mortgage that was taken out on this home.
Original Mortgage
$330,000
Interest Rate
0.0544%
Mortgage Type
Purchase Money Mortgage
Source: Public Records
Create a Home Valuation Report for This Property
The Home Valuation Report is an in-depth analysis detailing your home's value as well as a comparison with similar homes in the area

Home Values in the Area

Source: Public Records

Average Home Value in this Area


Source: Public Records

Purchase History

We collect this data history from publicly available records. To have your information removed, we recommend requesting removal directly through your county’s website.

Date Buyer Sale Price Title Company
$640,000 Old Republic Title Agency
$456,750 First American Title Ins Co
-- First American Title Ins Co
$510,000 None Available
-- None Available
-- None Available
-- None Available
-- Suburban Title Agency Llc
$2,750,000 Capital Title Agency Inc
Source: Public Records

Mortgage History

We collect this data history from publicly available records. To have your information removed, we recommend requesting removal directly through your county’s website.

Date Status Borrower Loan Amount
Previous Owner $584,500
Previous Owner $330,000
Source: Public Records

Property History

We collect this data history from publicly available records. To have your information removed, we recommend requesting removal directly through your county’s website.

Date Event Price List to Sale Price per Sq Ft Prior Sale
10/04/2019 10/04/19 Sold $640,000 -6.6% $452 / Sq Ft
09/22/2019 09/22/19 For Sale $685,000 0.0% $484 / Sq Ft
09/22/2019 09/22/19 Price Changed $685,000 0.0% $484 / Sq Ft
09/02/2019 09/02/19 For Sale $685,000 +7.0% $484 / Sq Ft
09/02/2019 09/02/19 Off Market $640,000 -- --
10/07/2018 10/07/18 Price Changed $685,000 -8.5% $484 / Sq Ft
05/15/2018 05/15/18 For Sale $749,000 +64.0% $529 / Sq Ft
09/15/2016 09/15/16 Sold $456,750 -13.0% $323 / Sq Ft View Prior Sale
08/30/2016 08/30/16 Pending -- -- --
07/24/2016 07/24/16 For Sale $525,000 -- $371 / Sq Ft
Source: Arizona Regional Multiple Listing Service (ARMLS)

Tax History

We collect this data history from publicly available records. To have your information removed, we recommend requesting removal directly through your county’s website.

Year Tax Paid Tax Assessment Tax Assessment Total Assessment is a certain percentage of the fair market value that is determined by local assessors to be the total taxable value of land and additions on the property. Land Improvement
2025 $8,864 $68,039
2024 $8,224 $64,799
2023 $8,224 $71,200 $14,240 $56,960
2022 $7,979 $60,180 $12,030 $48,150
2021 $8,048 $58,080 $11,610 $46,470
2020 $7,923 $53,310 $10,660 $42,650
2019 $7,994 $52,380 $10,470 $41,910
2018 $7,805 $49,930 $9,980 $39,950
2017 $7,781 $49,750 $9,950 $39,800
2016 $8,086 $52,960 $10,590 $42,370
2015 $7,510 $48,570 $9,710 $38,860
Source: Public Records

Agents Affiliated with this Home

  • Section Image
  • Section Image
  • Section Image
  • Section Image
  • Section Image
See All Agents

Map

Source: Arizona Regional Multiple Listing Service (ARMLS)

MLS Number: 5766359

Arizona Regional Multiple Listing Service (ARMLS)

APN: 164-68-640

Your Personal Tour Guide

Ask me questions while you tour the home.