
Mario Romero
The Melcher Agency
(602) 833-0553
63 Total Sales
3 in Camelback East Village
$165K - $490K Price Range

Estimated Value: $627,000 - $814,000
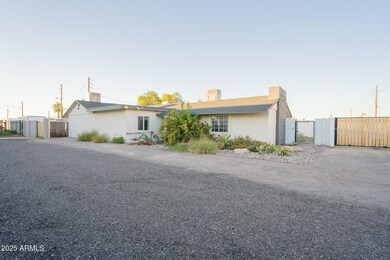
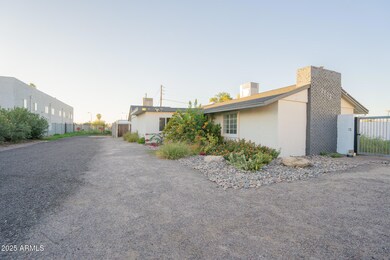
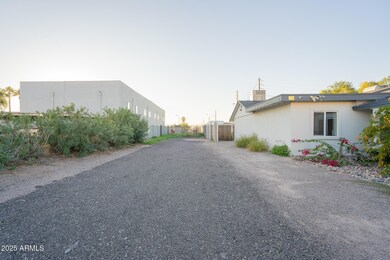
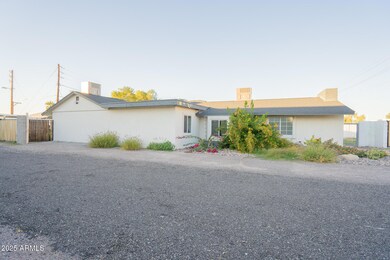
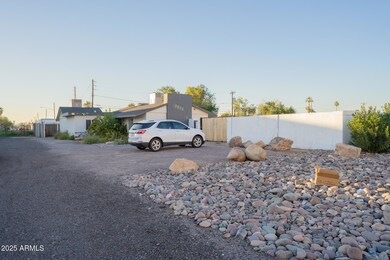
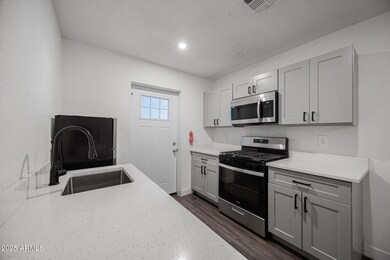
Charming Phoenix 1/1 Apartment with Modern Upgrades & Prime Location! This freshly updated apartment features wood-plank style flooring, a spacious living room, and a sleek kitchen with stainless steel appliances. The cozy bedroom includes a walk-in closet, while the updated bath adds modern style. Washer/dryer hookups, central A/C, and off-street parking provide everyday ease. Located near Arcadia Lite, shopping, dining, and freeway access, this home blends low-maintenance living with a vibrant neighborhood atmosphere.
Last Agent to Rent the Property
AZ Prime Property Management License #BR639934000 Listed on: 12/15/2025
Last Renter's Agent
Non-MLS Agent
Non-MLS Office
Mario Romero
The Melcher Agency
(602) 833-0553
63 Total Sales
3 in Camelback East Village
$165K - $490K Price Range
Artie Baxter
Local Luxury Christie's International Real Estate
(855) 659-1475
30 Total Sales
17 in Camelback East Village
$278K - $7.9M Price Range
Susie Clare
HomeSmart
(844) 431-2712
17 Total Sales
2 in Camelback East Village
$585K - $630K Price Range
Todd Stengel
Morgan Taylor Realty
(623) 439-8647
135 Total Sales
1 in Camelback East Village
$675,000 Price
Ben Koerner
Fathom Realty Elite
(623) 257-8749
146 Total Sales
4 in Camelback East Village
$295K - $1.3M Price Range
Shane Peck
HomeSmart
(855) 561-0549
43 Total Sales
1 in Camelback East Village
$1,699,900 Price
We collect this data history from publicly available records. To have your information removed, we recommend requesting removal directly through your county’s website.
| Date | Event | Price | List to Sale | Price per Sq Ft |
|---|---|---|---|---|
| 04/01/2026 04/01/26 | Rented | $1,095 | 0.0% | -- |
| 03/04/2026 03/04/26 | Price Changed | $1,095 | -18.9% | $2 / Sq Ft |
| 01/02/2026 01/02/26 | Off Market | $1,350 | -- | -- |
| 12/30/2025 12/30/25 | Price Changed | $1,350 | 0.0% | $2 / Sq Ft |
| 12/30/2025 12/30/25 | For Rent | $1,350 | -15.4% | -- |
| 12/15/2025 12/15/25 | For Rent | $1,595 | -- | -- |
DA
Landlord's Agent in 2026
Dominic Arnold
AZ Prime Property Management
(480) 449-6632
2 in this area
102 Total Sales
N
Tenant's Agent in 2026
Non-MLS Agent
Non-MLS Office
Source: Arizona Regional Multiple Listing Service (ARMLS)
MLS Number: 6957994
APN: 120-03-087B
Disclaimer: Certain information contained herein is derived from information provided by parties other than Homes.com. All information provided is deemed reliable, but is not guaranteed to be accurate and should be independently verified.
All information should be verified by the recipient and none is guaranteed as accurate by ARMLS
Listing Information presented by local MLS brokerage: Ten-X, local REALTOR®- Arlene Richardson - (888)-952-6393
Ask me questions while you tour the home.