
Carolyn Crooks
Keller Williams Realty Group
(574) 325-5242
222 Total Sales
3 in Northwest Fort Wayne
$246K - $385K Price Range
Estimated Value: $391,111
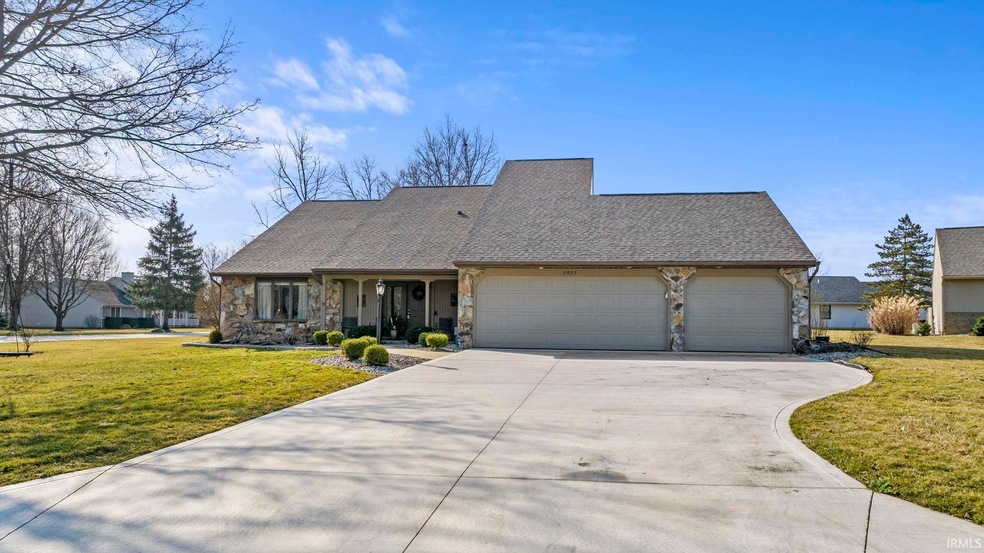
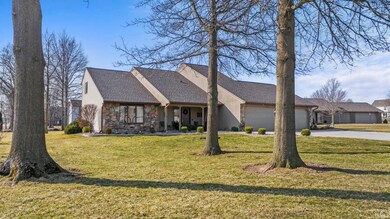
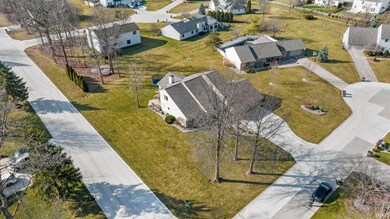
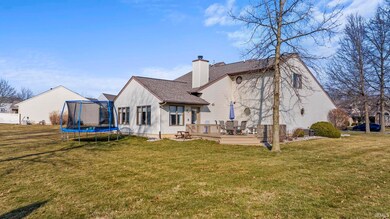
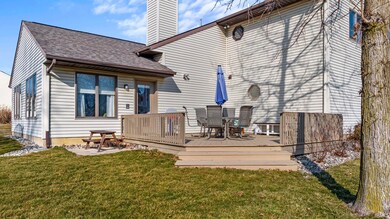
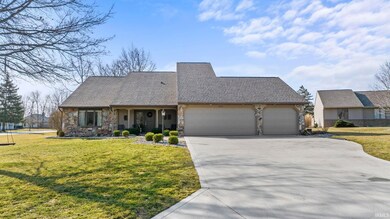
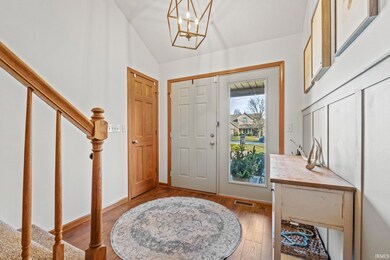
Have you been anxiously awaiting for an updated home to come on the market in the Carroll school district? Look no further than this unique 4-bedroom, 3000 square foot 1 1/2 story home on half an acre lot in the Miller Ridge subdivision! The house has been updated with a new roof, new HVAC, new luxury vinyl plank flooring, new water softener, a new commercial grade concrete driveway and much more! Relax in the living room while enjoying the wood-burning gas starter fieldstone fireplace! You'll love being in the 4-season's room with your morning coffee and views of the evening sun sets. The kitchen is spacious with plenty of cabinetry. All the appliances stay including the washer and dryer! Outside you will find a nice sized wood deck and plenty of room to play in the yard. The property also has mature trees and sets off of a cul-de-sac lot with just a few houses on it, so traffic is very light. Minutes from grocery, restaurants, and I69. This property is priced to sell at $359,900!
Last Agent to Sell the Property
Wieland Real Estate Brokerage Phone: 260-403-2594 Listed on: 02/28/2024
We collect this data history from publicly available records. To have your information removed, we recommend requesting removal directly through your county’s website.
Carolyn Crooks
Keller Williams Realty Group
(574) 325-5242
222 Total Sales
3 in Northwest Fort Wayne
$246K - $385K Price Range
Samantha Mason
CENTURY 21 Bradley Realty, Inc
(260) 376-7783
146 Total Sales
5 in Northwest Fort Wayne
$185K - $398K Price Range
Justin Walborn
Mike Thomas Assoc., Inc
(260) 376-7970
266 Total Sales
29 in Northwest Fort Wayne
$215K - $1.4M Price Range
Jamie Rencher
Allure Realty LLC
(260) 264-8353
140 Total Sales
2 in Northwest Fort Wayne
$335K - $350K Price Range
Nicholas Krauter
Schrader RE and Auction/Fort W
(260) 376-7789
151 Total Sales
3 in Northwest Fort Wayne
$180K - $355K Price Range
Matthew Stezowski
RE/MAX Results
(260) 235-4093
93 Total Sales
2 in Northwest Fort Wayne
$270K - $285K Price Range
We collect this data history from publicly available records. To have your information removed, we recommend requesting removal directly through your county’s website.
| Date | Buyer | Sale Price | Title Company |
|---|---|---|---|
| $357,500 | Centurion Land Title | ||
| Ruiz Logan | $306,000 | Fidelity National Ttl Co Llc | |
| Allen Randall P | $157,500 | -- | |
| Sherer Bonnie E | -- | None Available | |
| R & B Family Llc | -- | None Available | |
| Sherer Larry E | -- | -- |
We collect this data history from publicly available records. To have your information removed, we recommend requesting removal directly through your county’s website.
| Date | Status | Borrower | Loan Amount |
|---|---|---|---|
| Open | $343,900 | ||
| Closed | Grantz Thaddeus D | $339,625 | |
| Previous Owner | Ruiz Logan | $290,700 |
We collect this data history from publicly available records. To have your information removed, we recommend requesting removal directly through your county’s website.
| Date | Event | Price | List to Sale | Price per Sq Ft |
|---|---|---|---|---|
| 04/12/2024 04/12/24 | Sold | $357,500 | -0.7% | $116 / Sq Ft |
| 03/11/2024 03/11/24 | Pending | -- | -- | -- |
| 02/28/2024 02/28/24 | For Sale | $359,900 | -- | $117 / Sq Ft |
We collect this data history from publicly available records. To have your information removed, we recommend requesting removal directly through your county’s website.
| Year | Tax Paid | Tax Assessment Tax Assessment Total Assessment is a certain percentage of the fair market value that is determined by local assessors to be the total taxable value of land and additions on the property. | Land | Improvement |
|---|---|---|---|---|
| 2025 | $3,292 | $347,600 | $38,500 | $309,100 |
| 2024 | $3,078 | $314,400 | $38,500 | $275,900 |
| 2022 | $2,918 | $281,200 | $38,500 | $242,700 |
| 2021 | $1,719 | $165,700 | $26,200 | $139,500 |
| 2020 | $3,315 | $158,000 | $25,200 | $132,800 |
| 2019 | $3,288 | $156,700 | $25,700 | $131,000 |
| 2018 | $3,194 | $156,000 | $27,100 | $128,900 |
| 2017 | $3,120 | $201,000 | $38,500 | $162,500 |
| 2016 | $3,860 | $193,000 | $38,500 | $154,500 |
| 2014 | $3,712 | $185,600 | $38,500 | $147,100 |
| 2013 | $3,562 | $178,100 | $38,500 | $139,600 |
Seller's Agent in 2024
Troy Wieland
Wieland Real Estate
(260) 403-2594
6 in this area
166 Total Sales
Buyer's Agent in 2024
Jessica Arnold
North Eastern Group Realty
(260) 460-7590
49 in this area
231 Total Sales
Source: Indiana Regional MLS
MLS Number: 202406345
APN: 02-02-31-132-022.000-091
Disclaimer: Certain information contained herein is derived from information provided by parties other than Homes.com. All information provided is deemed reliable, but is not guaranteed to be accurate and should be independently verified.
Based on information submitted to the MLS GRID. All data is obtained from various sources and may not have been verified by broker or MLS GRID. Supplied Open House Information is subject to change without notice. All information should be independently reviewed and verified for accuracy. Properties may or may not be listed by the office/agent presenting the information. Some IDX listings have been excluded from this website. IDX information is provided exclusively for personal, non-commercial use, and may not be used for any purpose other than to identify prospective properties consumers may be interested in purchasing. Information is deemed reliable but not guaranteed.
Based on information submitted to the MLS GRID
Ask me questions while you tour the home.