
Eduardo Osorio
Eagan Realty LLC
(651) 401-8257
104 Total Sales
5 in Shakopee
$328K - $690K Price Range


Estimated Value: $564,162
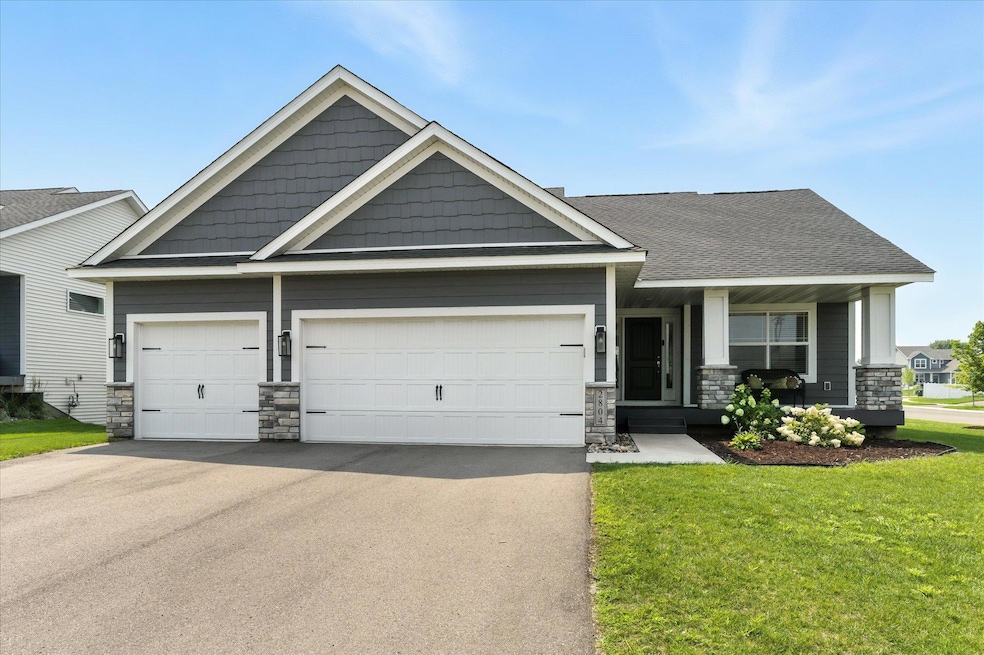
This 4 bedroom, 5 bath home was built in 2022 by Distinctive Design Build. This home offers a compelling combination of space, features, and the advantages of a nearly new home without the drawbacks of starting from scratch. With four levels
, this home offers ample room for living and entertaining. The home provides plenty of room for family and guests, allowing for privacy and personal space. This is ideal for growing families, accommodating intergenerational living, or having dedicated guest rooms and spaces for hobbies. These separate spaces provide versatility for various activities and relaxation. Family room additions create specialized spaces for activities, fostering togetherness. The main floor flex room also allows for remote work or a dedicated study space. Contract for deed may be possible.
We collect this data history from publicly available records. To have your information removed, we recommend requesting removal directly through your county’s website.
Eduardo Osorio
Eagan Realty LLC
(651) 401-8257
104 Total Sales
5 in Shakopee
$328K - $690K Price Range
Thomas Scott
RE/MAX Advantage Plus
(612) 808-5698
175 Total Sales
70 in Shakopee
$226K - $1.1M Price Range
Nicole Junker
Keller Williams Select Realty
(651) 427-1857
154 Total Sales
2 in Shakopee
$240K - $295K Price Range
Artemisa Boston
eXp Realty
(612) 255-5850
1,071 Total Sales
10 in Shakopee
$250K - $550K Price Range
David Saint Germain
MetroHomesMarket.com
(612) 255-9073
97 Total Sales
1 in Shakopee
$455,000 Price
Julie Bernick
RE/MAX Advantage Plus
(612) 439-7563
111 Total Sales
10 in Shakopee
$225K - $1.2M Price Range
We collect this data history from publicly available records. To have your information removed, we recommend requesting removal directly through your county’s website.
| Date | Event | Price | List to Sale | Price per Sq Ft |
|---|---|---|---|---|
| 12/30/2025 12/30/25 | Sold | $530,000 | 0.0% | $183 / Sq Ft |
| 12/15/2025 12/15/25 | Pending | -- | -- | -- |
| 10/31/2025 10/31/25 | For Sale | $530,000 | -- | $183 / Sq Ft |
We collect this data history from publicly available records. To have your information removed, we recommend requesting removal directly through your county’s website.
| Year | Tax Paid | Tax Assessment Tax Assessment Total Assessment is a certain percentage of the fair market value that is determined by local assessors to be the total taxable value of land and additions on the property. | Land | Improvement |
|---|---|---|---|---|
| 2026 | $5,540 | $538,700 | $135,100 | $403,600 |
| 2025 | $5,304 | $498,500 | $135,100 | $363,400 |
| 2024 | $5,174 | $503,600 | $135,100 | $368,500 |
| 2023 | $1,928 | $484,500 | $129,900 | $354,600 |
| 2022 | $290 | $147,700 | $147,700 | $0 |
DH
Seller's Agent in 2025
Darin Houle
TheMLSonline.com, Inc.
(612) 670-3753
7 Total Sales
Buyer's Agent in 2025
Joshua Johnson
Pemberton RE
(612) 638-8037
110 Total Sales
Source: NorthstarMLS
MLS Number: 6812798
APN: 27-504-076-0
Disclaimer: Certain information contained herein is derived from information provided by parties other than Homes.com. All information provided is deemed reliable, but is not guaranteed to be accurate and should be independently verified.
All data is obtained from various sources and may not have been verified by broker or MLS GRID. Supplied Open House Information is subject to change without notice. All information should be independently reviewed and verified for accuracy. Properties may or may not be listed by the office/agent presenting the information. Some IDX listings have been excluded from this website.
Listings courtesy of NorthstarMLS as distributed by MLS GRID.
Based on information submitted to the MLS GRID
Ask me questions while you tour the home.