
Cynthia Bilbro
Howard Hanna Allen Tate High Point
(336) 203-0729
67 Total Sales
1 in Stewarts Mill
$395,000 Price


Estimated Value: $397,000 - $442,000
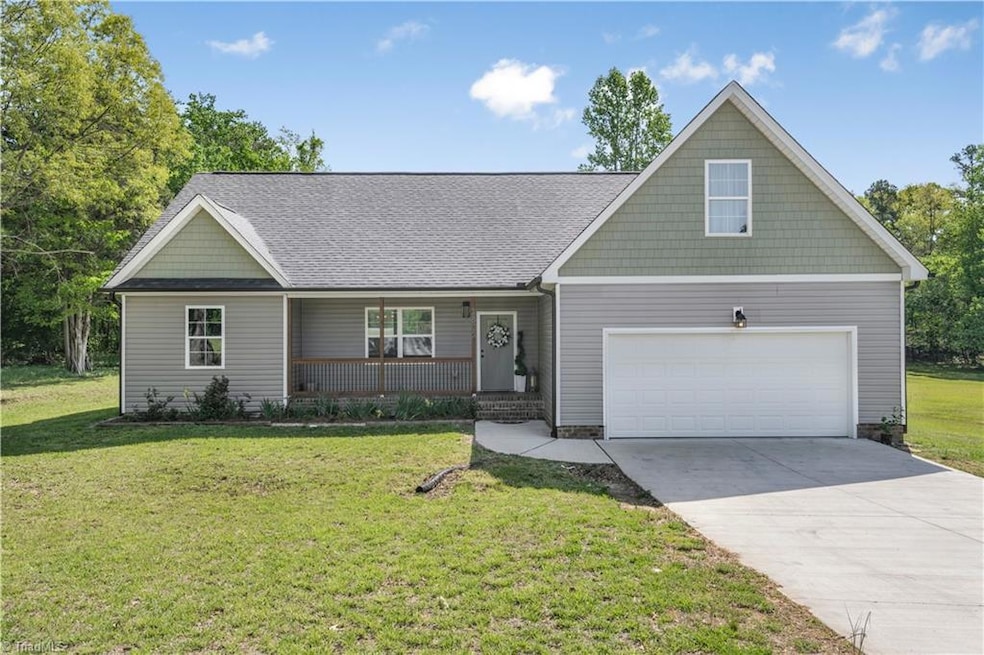
MULTIPLE OFFERS. HIGHEST & BEST OFFERS DUE BY 11PM ON THURSDAY, 4/24/25.***2022 home that has been recently repainted...it looks and feels new! Located near Greensboro, it is outside of the city limits for lower taxes. In a popular area near Alamance Church Rd and Youngs Mill Rd. USDA loan eligible per the eligibility map (Buyer's lender should verify). 3BR, 2 Full bathrooms (including en suite adjoining primary BR). The bonus room is currently being used as a bedroom, but there are many possible options. You'll love the added ship-lap/electronic fireplace in the living room...it looks rich and inviting. LVP flooring in common areas; carpet in private areas. Granite counter tops. 2 large common areas (Living Room, Sunroom) for family gathering or entertaining. Cathedral ceilings in multiple rooms. 2 car garage. Oversized 1.24 acre lot which provides many outside options. Stamped-concrete patio. Unusual to find a 2100+ home for under $400k. Priced to sell. Make this home yours today!
Last Agent to Sell the Property
Realty One Group Results License #294214 Listed on: 04/19/2025
We collect this data history from publicly available records. To have your information removed, we recommend requesting removal directly through your county’s website.
Cynthia Bilbro
Howard Hanna Allen Tate High Point
(336) 203-0729
67 Total Sales
1 in Stewarts Mill
$395,000 Price
Sara Clark
LEWIS & CLARK, REALTORS
(743) 209-3234
69 Total Sales
3 in Stewarts Mill
$300K - $545K Price Range
Matthew Millaway
eXp Realty
(743) 229-7516
853 Total Sales
2 in Stewarts Mill
$345K - $468K Price Range
Edith Dominguez
Keller Williams Realty, KV
(743) 222-5340
332 Total Sales
2 in Stewarts Mill
$480,000 Price Range
Mechelle Kuld
TMR Realty, Inc.
(980) 432-7114
300 Total Sales
2 in Stewarts Mill
$606,000 Price Range
Josh Jones
Elevation Realty, LLC
(336) 585-7882
69 Total Sales
2 in Stewarts Mill
$480,000 Price Range
We collect this data history from publicly available records. To have your information removed, we recommend requesting removal directly through your county’s website.
| Date | Buyer | Sale Price | Title Company |
|---|---|---|---|
| $400,000 | None Listed On Document | ||
| Manan Gohar | $335,000 | None Listed On Document | |
| Javer Saidna Coasnetion Llc | $27,000 | None Available |
We collect this data history from publicly available records. To have your information removed, we recommend requesting removal directly through your county’s website.
| Date | Status | Borrower | Loan Amount |
|---|---|---|---|
| Open | $340,000 | ||
| Previous Owner | Manan Gohar | $306,776 |
We collect this data history from publicly available records. To have your information removed, we recommend requesting removal directly through your county’s website.
| Date | Event | Price | List to Sale | Price per Sq Ft | Prior Sale |
|---|---|---|---|---|---|
| 05/28/2025 05/28/25 | Sold | $400,000 | +1.3% | $186 / Sq Ft | |
| 04/25/2025 04/25/25 | Pending | -- | -- | -- | |
| 04/19/2025 04/19/25 | For Sale | $395,000 | +17.9% | $184 / Sq Ft | |
| 10/12/2022 10/12/22 | Sold | $335,000 | -14.1% | $176 / Sq Ft | View Prior Sale |
| 09/03/2022 09/03/22 | Pending | -- | -- | -- | |
| 08/03/2022 08/03/22 | For Sale | $389,900 | -- | $205 / Sq Ft |
We collect this data history from publicly available records. To have your information removed, we recommend requesting removal directly through your county’s website.
| Year | Tax Paid | Tax Assessment Tax Assessment Total Assessment is a certain percentage of the fair market value that is determined by local assessors to be the total taxable value of land and additions on the property. | Land | Improvement |
|---|---|---|---|---|
| 2025 | $2,274 | $256,700 | $38,000 | $218,700 |
| 2024 | $2,274 | $250,000 | $38,000 | $212,000 |
| 2023 | $2,274 | $250,000 | $38,000 | $212,000 |
| 2022 | $337 | $38,000 | $38,000 | $0 |
| 2021 | $195 | $22,000 | $22,000 | $0 |
| 2020 | $187 | $22,000 | $22,000 | $0 |
| 2019 | $187 | $22,000 | $0 | $0 |
| 2018 | $186 | $22,000 | $0 | $0 |
| 2017 | $182 | $22,000 | $0 | $0 |
| 2016 | $188 | $22,000 | $0 | $0 |
| 2015 | $189 | $22,000 | $0 | $0 |
| 2014 | $191 | $22,000 | $0 | $0 |
ML
Seller's Agent in 2025
Michael Lemmons
Realty One Group Results
1 in this area
108 Total Sales
Buyer's Agent in 2025
Kevin Densmore
COLDWELL BANKER - HP&W
(336) 975-5590
1 in this area
103 Total Sales
SJ
Seller's Agent in 2022
Saldana Javier M.
SALDANA REALTY
(336) 451-1444
1 in this area
19 Total Sales
SS
Buyer's Agent in 2022
Salman Shakir
eXp Realty
(336) 454-9138
1 in this area
8 Total Sales
Source: Triad MLS
MLS Number: 1177878
APN: 0115666
Disclaimer: Certain information contained herein is derived from information provided by parties other than Homes.com. All information provided is deemed reliable, but is not guaranteed to be accurate and should be independently verified.
Copyright 2026 Triad MLS, Inc. All rights reserved. IDX information is provided exclusively for personal, non-commercial use, and may not be used for any purpose other than to identify prospective properties consumers may be interested in purchasing. Information is deemed reliable but not guaranteed. This site will be monitored for ‘scraping’ and any use of search facilities of data on the site other than by potential buyers/sellers is prohibited. All Sale data is for informational purposes only and is not an indication of a market analysis or appraisal. Properties marked with the Triad MLS, Inc. icon are provided courtesy of the Triad MLS, Inc.’s, Internet Data Exchange Database. Data cannot be redistributed and cannot be used for any reason other than provided in the contract.
Ask me questions while you tour the home.