
Mary Crawford
REALTY EXECUTIVES Space Coast
(321) 334-2584
60 Total Sales
2 in Central Vero Beach
$87,500 Price Range


Estimated Value: $799,000 - $1,288,000
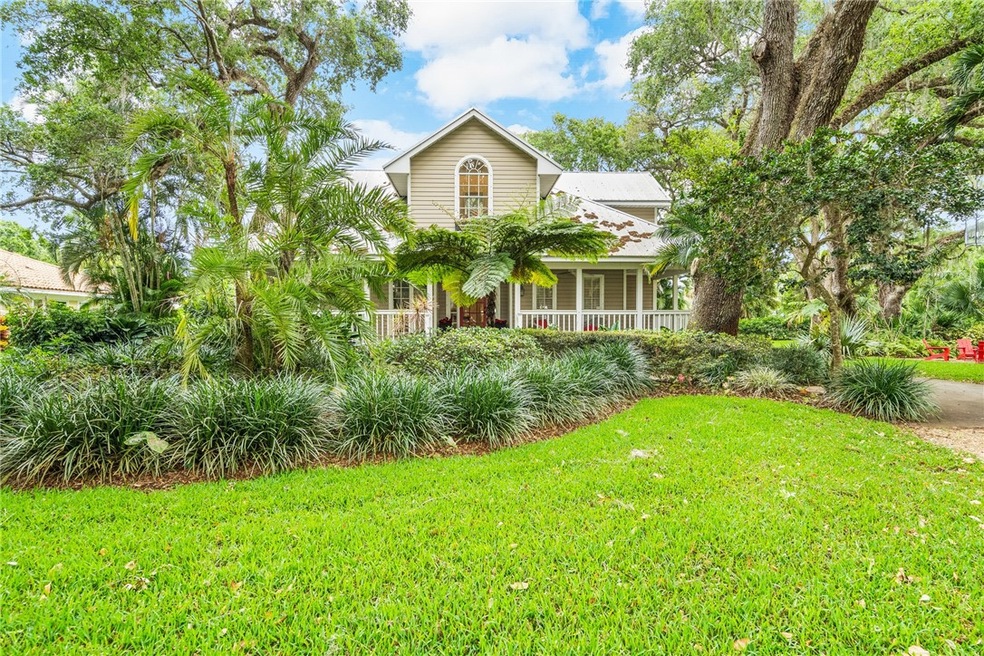
One of a kind custom home with an additional beautiful oak lined lot on lovely dead-end street in popular Vero Beach Country Club area. 3 bedroom plus loft and 2.5 baths. Perfect for a family compound, or put in a pool with a casita, tennis court or enjoy the peacefulness and privacy of your own property around a fire pit or a rousing game of badminton! Don't miss this unique property!
Last Agent to Sell the Property
Alex MacWilliam, Inc. Brokerage Phone: 772-231-6509 License #0140216 Listed on: 03/27/2024
Mary Crawford
REALTY EXECUTIVES Space Coast
(321) 334-2584
60 Total Sales
2 in Central Vero Beach
$87,500 Price Range
Steve Rennick
Rennick Real Estate
(772) 758-0063
259 Total Sales
32 in Central Vero Beach
$85K - $2.1M Price Range
Theresa Theodorou
EXP Realty, LLC
(321) 449-7903
26 Total Sales
1 in Central Vero Beach
$124,000 Price
John King
RE/MAX Crown Realty
(772) 646-9504
891 Total Sales
11 in Central Vero Beach
$214K - $1.2M Price Range
Vance Brinkerhoff
Coldwell Banker Paradise
(772) 277-2473
234 Total Sales
38 in Central Vero Beach
$40K - $1.7M Price Range
Diane Field
Engel & Voelkers Vero Beach
(772) 577-2762
12 Total Sales
2 in Central Vero Beach
$83K - $235K Price Range
We collect this data history from publicly available records. To have your information removed, we recommend requesting removal directly through your county’s website.
| Date | Event | Price | List to Sale | Price per Sq Ft | Prior Sale |
|---|---|---|---|---|---|
| 05/02/2024 05/02/24 | Sold | $1,200,000 | 0.0% | $536 / Sq Ft | |
| 03/27/2024 03/27/24 | For Sale | $1,200,000 | -5.9% | $536 / Sq Ft | |
| 07/13/2023 07/13/23 | Sold | $1,275,000 | -14.7% | $607 / Sq Ft | View Prior Sale |
| 06/13/2023 06/13/23 | Pending | -- | -- | -- | |
| 11/20/2022 11/20/22 | For Sale | $1,495,000 | -- | $712 / Sq Ft |
We collect this data history from publicly available records. To have your information removed, we recommend requesting removal directly through your county’s website.
| Year | Tax Paid | Tax Assessment Tax Assessment Total Assessment is a certain percentage of the fair market value that is determined by local assessors to be the total taxable value of land and additions on the property. | Land | Improvement |
|---|---|---|---|---|
| 2025 | $16,962 | $1,090,567 | ||
| 2024 | $4,557 | $1,014,215 | $643,451 | $370,764 |
| 2023 | $4,557 | $805,297 | $551,529 | $253,768 |
| 2022 | $4,419 | $312,840 | $0 | $0 |
| 2021 | $4,342 | $303,728 | $0 | $0 |
| 2020 | $4,325 | $299,534 | $0 | $0 |
| 2019 | $4,327 | $292,799 | $0 | $0 |
| 2018 | $4,310 | $287,339 | $0 | $0 |
| 2017 | $4,270 | $281,429 | $0 | $0 |
| 2016 | $4,214 | $275,640 | $0 | $0 |
| 2015 | $4,318 | $273,730 | $0 | $0 |
| 2014 | $4,133 | $271,560 | $0 | $0 |
CT
Seller's Agent in 2024
Charlotte Terry
Alex MacWilliam, Inc.
(772) 231-6509
56 in this area
103 Total Sales
PV
Seller Co-Listing Agent in 2024
Patty Valdes
Alex MacWilliam, Inc.
(772) 473-8810
36 in this area
71 Total Sales
Buyer's Agent in 2024
Louise Kennedy
Proctor Kennedy Properties LLC
(772) 633-5721
7 in this area
16 Total Sales
Source: REALTORS® Association of Indian River County
MLS Number: 276792
APN: 33-39-01-00005-0130-00026.0
Ask me questions while you tour the home.