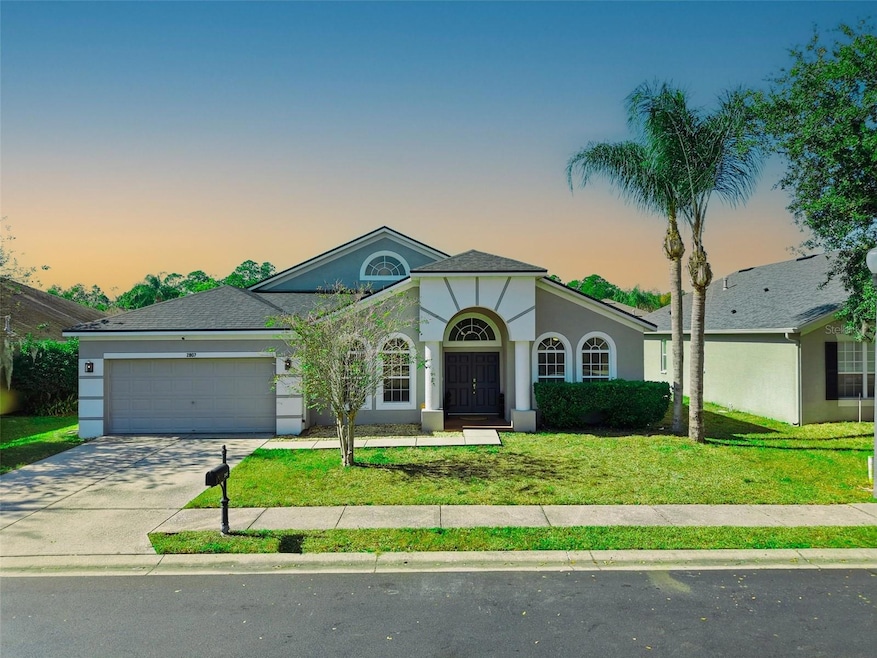
$512,000
SOLD AUG 31, 2026

2807 Manning Dr Trinity, FL 34655

Trinity Area
5 Beds
3 Baths
2,662 Sq Ft
8,400 Sq Ft Lot

Sale Details

Date Sold: August 31, 2026

$192 Per Sq Ft

9% Below List Price

284 Days on Market

Highlights

  • Screened Pool
  • Gated Community
  • Main Floor Primary Bedroom
  • James W. Mitchell High School Rated A
  • Open Floorplan
  • High Ceiling

About This Home

As of August 2026

Welcome to 2807 Manning Drive! This beautifully updated home is located in a desirable gated community with access to excellent schools, Zoned for Trinity Oaks Elementary, Seven Springs Middle, and J.W. Mitchell High — all top-rated Pasco County schools.including a sparkling pool and Major improvements provide peace of mind: new roof (2025), AC (2022), water heater (2023), plus fresh counters, floors, and paint (2025). The home blends modern finishes with functional upgrades, offering a move-in ready lifestyle. This property delivers comfort, convenience, and long-term value. Don’t miss the chance to own a home that truly checks all the boxes!

Last Agent to Sell the Property

Dan Moreno

KELLER WILLIAMS ST PETE REALTY Brokerage Email: murraycoleman@kw.com License #3620121 Listed on: 11/24/2025

KELLER WILLIAMS ST PETE REALTY

Last Buyer's Agent

Theo Dragoutsis

AGORA REAL ESTATE AND DEV INC License #3551777

Range of Values:

--
Value Increase
--
Percent Increase
--
Adjusted for Inflation
Collateral Analytics

Collateral Analytics Collateral Analytics AVMs (Automated Valuation Model) employ a number of statistical approaches combined with neighborhood-specific comparable selection guarantees the most up-to-date and precise valuations.

Not Available

Collateral Analytics does not have data for the current month. Please view the chart for historical values.

ICE

ICE Mortgage Technology ICE Mortgage Technology’s AVM (Automated Valuation Model) is a state-of-the-art online residential property valuation tool that provides a quick and accurate estimate of the value of almost any home in the U.S.

Not Available

ICE Mortgage Technology does not have data for the current month. Please view the chart for historical values.

First American

First American First American Data & Analytics’ next-generation AVM combines unrivaled data assets with a blended ensemble of valuation models to produce highly accurate, reliable valuations you can trust.

Not Available

First American does not have data for the current month. Please view the chart for historical values.

Quantarium

Quantarium Quantarium’s valuation service, repeatedly proven the industry’s most accurate and comprehensive, is supercharged with a self-learning and auto-tuning AI engine that continually becomes smarter and more accurate as it processes daily inputs from the industry’s leading RE data lake.

Not Available

Quantarium does not have data for the current month. Please view the chart for historical values.

Average Value
Not Available
List Price
Sold Price
Create a Home Valuation Report for This Property
The Home Valuation Report is an in-depth analysis detailing your home's value as well as a comparison with similar homes in the area

Home Details

Home Type

  • Single Family

Est. Annual Taxes

  • $286

Year Built

  • Built in 2004

Lot Details

  • 8,400 Sq Ft Lot
  • East Facing Home
  • Irrigation Equipment
  • Property is zoned MPUD

HOA Fees

  • $50 Monthly HOA Fees

Parking

  • 2 Car Attached Garage
  • Garage Door Opener
  • Driveway
  • On-Street Parking

Home Design

  • Slab Foundation
  • Shingle Roof
  • Block Exterior

Interior Spaces

  • 2,662 Sq Ft Home
  • Open Floorplan
  • High Ceiling
  • Ceiling Fan
  • Drapes & Rods
  • Blinds
  • Family Room
  • Living Room
  • Formal Dining Room
  • Home Office
  • Luxury Vinyl Tile Flooring

Kitchen

  • Range Hood
  • Microwave
  • Dishwasher
  • Stone Countertops
  • Disposal

Bedrooms and Bathrooms

  • 5 Bedrooms
  • Primary Bedroom on Main
  • 3 Full Bathrooms

Laundry

  • Laundry Room
  • Dryer
  • Washer

Home Security

  • Home Security System
  • Fire and Smoke Detector

Pool

  • Screened Pool
  • In Ground Spa
  • Heated Pool
  • Fence Around Pool
  • Child Gate Fence

Outdoor Features

  • Exterior Lighting

Schools

  • Trinity Oaks Elementary School
  • Seven Springs Middle School
  • J.W. Mitchell High School

Utilities

  • Central Heating and Cooling System
  • Underground Utilities
  • High Speed Internet
  • Phone Available
  • Cable TV Available

Listing and Financial Details

Community Details

Overview

  • Trinity West Community Association, Phone Number (813) 433-2000
  • Trinity West Subdivision
  • The community has rules related to allowable golf cart usage in the community

Recreation

  • Community Playground

Security

  • Gated Community

Home Details

Home Type

Single Family

Est. Annual Taxes

$286

Year Built

Built in 2004

Lot Details

8,400 Sq Ft Lot

HOA Fees

$50 per month

Parking

2

Listing Details

  • Property Type: Residential
  • Property Condition: Completed
  • Property Sub Type: Single Family Residence
  • Construction Materials: Block
  • Fireplace: No
  • Living Area: 2662
  • Lot Size Acres: 0.19
  • New Construction: No
  • Year Built: 2004
  • Building Area Total: 3082
  • Lot Size Sq Ft: 8400
  • Status: Sold
  • Ownership: Fee Simple
  • Building Area Total Srch Sq M: 286.33
  • Escrow City: Greenacres
  • Escrow State: FL
  • Escrow Street Name: Forest Hill Blvd
  • Minimum Lease: 1-2 Years
  • Number Of Pets: 10+
  • RATIO Current Price By Calculate: 192.34
  • Total Acreage: 0 to less than 1/4
  • Water Access YN: 0
  • MFR_InLawSuiteYN: 0
  • Attribution Contact: murraycoleman@kw.com
  • Tax Year: 2024
  • Special Features: VirtualTour

Interior Features

  • Living Area Units: Square Feet
  • Flooring: Luxury Vinyl
  • Full Bathrooms: 3
  • Interior Amenities: Ceiling Fans(s), High Ceilings, Open Floorplan, Primary Bedroom Main Floor, Stone Counters
  • Appliances Included: Dishwasher, Disposal, Dryer, Microwave, Range Hood, Refrigerator, Washer
  • Foundation Details: Slab
  • Total Bedrooms: 5
  • Levels: One
  • Other Equipment: Irrigation Equipment
  • Spa Features: In Ground
  • Spa Yn: Yes
  • Window Features: Blinds, Drapes
  • Additional Rooms: Den/Library/Office,Family Room,Formal Dining Room Separate
  • Living Area Meters: 247.31

Exterior Features

  • Direction Faces: East
  • Pool Features: Child Safety Fence, Heated, Screen Enclosure
  • Exterior Features: Lighting
  • Roof: Shingle
  • Home Warranty: No
  • Pool Private: Yes
  • Waterfront: No
  • Road Surface Type: Asphalt
  • Water View YN: 0
  • Waterfront Feet Total: 0
  • Flood Zone Panel: 12101C0354G

Garage/Parking

  • Attached Garage: Yes
  • Carport Y N: No
  • Garage Spaces: 2
  • Garage Yn: Yes
  • Parking Features: Driveway, Garage Door Opener, On Street

Utilities

  • Utilities: BB/HS Internet Available, Cable Available, Electricity Available, Electricity Connected, Fiber Optics, Natural Gas Available, Phone Available, Public, Sewer Connected, Underground Utilities, Water Connected
  • Cooling: Central Air
  • Heating: Central
  • Laundry Features: Laundry Room
  • Sewer: Public Sewer
  • Water Source: Public

Condo/Co-op/Association

  • Community Features: Buyer Approval Required, Gated Community - No Guard, Golf Carts OK, Playground, Sidewalks
  • Association Fee: 300
  • Association Fee Frequency: Semi-Annually
  • Association Name: Trinity West Community Association
  • Phone: (813) 433-2000
  • Association: Yes
  • Security: Fire Alarm, Gated Community, Security System, Smoke Detector(s)
  • Senior Community: No
  • Association 2 YN: 0
  • Association Approval Required YN: 1
  • Pet Restrictions: None
  • Association Fee Requirement: Required
  • Condo Land Included YN: 0
  • Association Email: info@mgmt-assoc.com
  • Pet Size: Extra Large (101+ Lbs.)

Fee Information

  • Total Annual Fees: 600.00
  • Total Monthly Fees: 50.00
  • Monthly HOA Amount: 50.00

Schools

  • Elementary School: Trinity Oaks Elementary
  • High School: J.W. Mitchell High-PO
  • Middle Or Junior School: Seven Springs Middle-PO

Lot Info

  • Zoning: MPUD
  • Parcel Number: 27-26-16-0080-00000-1420
  • Additional Parcels: No
  • Property Attached Yn: No
  • Flood Zone Code: A

Rental Info

  • Furnished: Negotiable
  • Pets Allowed: Cats OK, Dogs OK, Yes
  • Lease Restrictions YN: 1
  • Additional Lease Restrictions: See County for additional lease restrictions

Tax Info

  • Tax Annual Amount: 286
  • Tax Block: 01
  • Tax Book Number: 45-135
  • Tax Lot: 142

Multi Family

  • Approval Process: Please contact Listing Agent Dan Moreno 9407034654 for adittional information

Ownership History

We collect this data history from publicly available records. To have your information removed, we recommend requesting removal directly through your county’s website.

Date Name Owned For Owner Type

Purchase Details

Closed on
Aug 14, 2025
Sold by
Moreno Juan Daniel and Moreno Jessica Diane
Bought by

Home Financials for this Owner

Home Financials are based on the most recent Mortgage that was taken out on this home.
Original Mortgage
$112,136
Outstanding Balance
$111,204
Interest Rate
6.5%
Mortgage Type
Credit Line Revolving
Estimated Equity
$429,455

Purchase Details

Listed on
Jan 13, 2021
Closed on
Feb 12, 2021
Sold by
Nasser Ghassan A and Nasser Maisa K
Bought by
Moreno Juan Daniel and Moreno Jessica Diane
Seller's Agent
Paul Virgadamo
DALTON WADE INC
Buyer's Agent
Bryce O'Brien
REAL BROKER, LLC
List Price
$385,000
Sold Price
$396,000
Premium/Discount to List
$11,000
2.86%

Home Financials for this Owner

Home Financials are based on the most recent Mortgage that was taken out on this home.
Avg. Annual Appreciation
5.77%
Original Mortgage
$410,256
Interest Rate
2.65%
Mortgage Type
VA

Purchase Details

Closed on
Aug 17, 2004
Sold by
M/I Homes Of Tampa Llc
Bought by
Nasser Ghassan A and Nasser Maisa K

Home Financials for this Owner

Home Financials are based on the most recent Mortgage that was taken out on this home.
Original Mortgage
$260,500
Interest Rate
5.96%
Mortgage Type
Purchase Money Mortgage

Purchase Details

Closed on
Feb 26, 2004
Sold by
Adam Smith Enterprises Inc
Bought by
M/I Homes Of Tampa Llc
Source: Public Records

Home Values in the Area

Source: Public Records

Average Home Value in this Area


Source: Public Records

Agents Specializing in Trinity, FL

See All Agents

Purchase History

We collect this data history from publicly available records. To have your information removed, we recommend requesting removal directly through your county’s website.

Date Type Sale Price Title Company
Quit Claim Deed $100 None Listed On Document
Warranty Deed $396,000 Aws Title Services Llc
Corporate Deed $274,240 M/I Title Agency Ltd Lc
Warranty Deed $562,800 --
Source: Public Records

Mortgage History

We collect this data history from publicly available records. To have your information removed, we recommend requesting removal directly through your county’s website.

Date Status Loan Amount Loan Type
Open $112,136 Credit Line Revolving
Open $365,374 VA
Previous Owner $410,256 VA
Previous Owner $260,500 Purchase Money Mortgage
Source: Public Records

Property History

We collect this data history from publicly available records. To have your information removed, we recommend requesting removal directly through your county’s website.

Date Event Price List to Sale Price per Sq Ft Prior Sale
08/31/2026 08/31/26 Sold $512,000 -6.1% $192 / Sq Ft
06/13/2026 06/13/26 Price Changed $545,000 -2.7% $205 / Sq Ft
06/12/2026 06/12/26 For Sale $560,000 0.0% $210 / Sq Ft
06/03/2026 06/03/26 Pending -- -- --
04/24/2026 04/24/26 Price Changed $560,000 -3.4% $210 / Sq Ft
02/12/2026 02/12/26 Price Changed $580,000 -4.1% $218 / Sq Ft
12/12/2025 12/12/25 Price Changed $605,000 -3.2% $227 / Sq Ft
11/24/2025 11/24/25 For Sale $625,000 +57.8% $235 / Sq Ft
02/16/2021 02/16/21 Sold $396,000 +2.9% $149 / Sq Ft View Prior Sale
01/18/2021 01/18/21 Pending -- -- --
01/13/2021 01/13/21 For Sale $385,000 -- $145 / Sq Ft
Source: Stellar MLS

Tax History

We collect this data history from publicly available records. To have your information removed, we recommend requesting removal directly through your county’s website.

Year Tax Paid Tax Assessment Tax Assessment Total Assessment is a certain percentage of the fair market value that is determined by local assessors to be the total taxable value of land and additions on the property. Land Improvement
2026 $293 $447,702 $77,856 $369,846
2025 $286 $447,702 $77,856 $369,846
2024 $286 $430,040
2023 $279 $417,520 $66,336 $351,184
2022 $5,985 $405,363 $55,656 $349,707
2021 $3,425 $239,120 $49,920 $189,200
2020 $3,400 $235,820 $44,460 $191,360
2019 $3,352 $230,520 $0 $0
2018 $3,293 $226,223 $0 $0
2017 $3,269 $226,223 $0 $0
2016 $3,169 $217,013 $0 $0
2015 $3,211 $215,504 $44,460 $171,044
2014 $3,358 $188,244 $40,260 $147,984
Source: Public Records

Agents Affiliated with this Home

  • Section Image
  • Section Image
  • Section Image
  • Section Image
See All Agents

Map

Source: Stellar MLS

MLS Number: TB8451221

Stellar MLS

APN: 27-26-16-0080-00000-1420

Your Personal Tour Guide

Ask me questions while you tour the home.