
Jason Fretag
Century 21 Select Real Estate
(559) 306-0820
71 Total Sales
2 in Hidden Glen
$1,590,000 Price Range
Estimated Value: $1,386,151 - $1,492,000
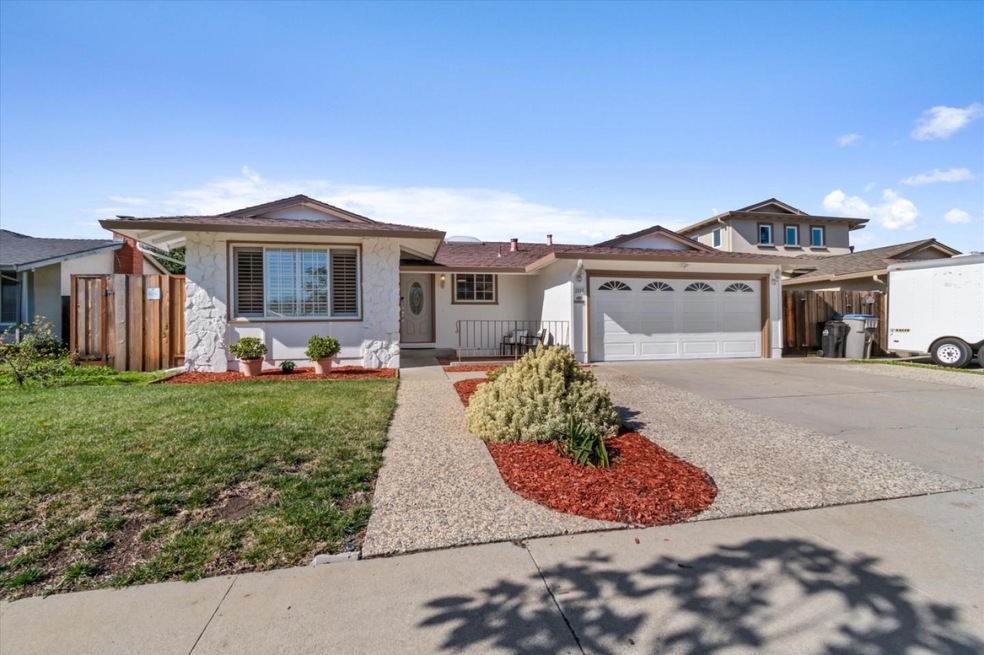
This beautiful East-facing 4-bedroom, 2-bath home offers a perfect balance of comfort and style. It features both a separate living room and family room, with elegant Hardwood flooring throughout, including all bedrooms, while the kitchen and dining area has tile flooring. The kitchen stands out with its Granite countertops and Stainless steel appliances. Notable features include window coverings, mirrors, LED recessed lighting, a brand-new HVAC system, and a cozy wood-burning fireplace in the family room. The tiled back patio provides space for informal gatherings, while the well-maintained backyard with basketball hoop is perfect for outdoor entertainment. Ideally located with quick access to the freeway and close to Costco, Sprouts, Walmart Neighborhood Market, and Eastridge Mall. The upcoming VTA light rail extension to Eastridge Mall will enhance BART connectivity, making commuting even easier. Plus, nearby Evergreen Library and Village Center offer a range of amenities and activities. Additionally, the school district offers a school choice program, allowing families to apply for a transfer to a school beyond their designated home school. Dont miss this incredible opportunity to own a charming home in a prime location schedule your tour today!
Last Agent to Sell the Property
Single Tree Realty License #01932469 Listed on: 02/13/2025
We collect this data history from publicly available records. To have your information removed, we recommend requesting removal directly through your county’s website.
Jason Fretag
Century 21 Select Real Estate
(559) 306-0820
71 Total Sales
2 in Hidden Glen
$1,590,000 Price Range
Tony Vo
Kollab Real Estate
(650) 412-6931
74 Total Sales
1 in Hidden Glen
$1,300,000 Price
Anita Salas
The Agency
(669) 280-6691
17 Total Sales
1 in Hidden Glen
$1,275,000 Price
Sudhir Gupta
Legacy Real Estate & Assoc.
(510) 871-9171
18 Total Sales
1 in Hidden Glen
$1,650,000 Price
Steven Wen
Keller Williams Thrive
(669) 279-4702
88 Total Sales
1 in Hidden Glen
$936,000 Price
Tina Nguyen
KW Silicon City
(669) 202-9488
215 Total Sales
8 in Hidden Glen
$1.1M - $1.7M Price Range
We collect this data history from publicly available records. To have your information removed, we recommend requesting removal directly through your county’s website.
| Date | Buyer | Sale Price | Title Company |
|---|---|---|---|
| $1,473,000 | Fidelity National Title Compan | ||
| $915,000 | First American Title Co | ||
| -- | None Available |
We collect this data history from publicly available records. To have your information removed, we recommend requesting removal directly through your county’s website.
| Date | Status | Borrower | Loan Amount |
|---|---|---|---|
| Open | $1,174,000 | ||
| Closed | $1,178,400 | ||
| Previous Owner | $680,000 | ||
| Previous Owner | $696,000 | ||
| Previous Owner | $725,000 | ||
| Previous Owner | $732,000 | ||
| Previous Owner | $128,964 | ||
| Previous Owner | $150,000 |
We collect this data history from publicly available records. To have your information removed, we recommend requesting removal directly through your county’s website.
| Date | Event | Price | List to Sale | Price per Sq Ft |
|---|---|---|---|---|
| 03/26/2025 03/26/25 | Sold | $1,473,000 | -1.8% | $1,015 / Sq Ft |
| 02/28/2025 02/28/25 | Pending | -- | -- | -- |
| 02/13/2025 02/13/25 | For Sale | $1,499,999 | -- | $1,034 / Sq Ft |
We collect this data history from publicly available records. To have your information removed, we recommend requesting removal directly through your county’s website.
| Year | Tax Paid | Tax Assessment Tax Assessment Total Assessment is a certain percentage of the fair market value that is determined by local assessors to be the total taxable value of land and additions on the property. | Land | Improvement |
|---|---|---|---|---|
| 2026 | $14,591 | $1,502,460 | $1,051,722 | $450,738 |
| 2025 | $14,370 | $1,020,695 | $792,016 | $228,679 |
| 2024 | $14,370 | $1,000,683 | $776,487 | $224,196 |
| 2023 | $14,370 | $981,062 | $761,262 | $219,800 |
| 2022 | $13,957 | $961,827 | $746,336 | $215,491 |
| 2021 | $13,732 | $942,968 | $731,702 | $211,266 |
| 2020 | $12,404 | $875,000 | $678,900 | $196,100 |
| 2019 | $12,806 | $915,000 | $710,000 | $205,000 |
| 2018 | $3,981 | $214,453 | $72,051 | $142,402 |
| 2017 | $3,912 | $210,249 | $70,639 | $139,610 |
| 2016 | $3,732 | $206,127 | $69,254 | $136,873 |
| 2015 | $3,676 | $203,032 | $68,214 | $134,818 |
| 2014 | $3,120 | $199,056 | $66,878 | $132,178 |
Seller's Agent in 2025
Murthy Hullekere
Single Tree Realty
(408) 386-6713
1 in this area
57 Total Sales
Seller Co-Listing Agent in 2025
Ranga Mannar
Single Tree Realty
(408) 393-4400
1 in this area
97 Total Sales
Buyer's Agent in 2025
Ken Kabir
WePro Real Estate Services
(408) 981-8000
1 in this area
57 Total Sales
Source: MLSListings
MLS Number: ML81993885
APN: 673-04-046
Disclaimer: Certain information contained herein is derived from information provided by parties other than Homes.com. All information provided is deemed reliable, but is not guaranteed to be accurate and should be independently verified.
Property Information © 2026 MLSListings Inc. All rights reserved. Listing information is deemed reliable but not guaranteed. Certain information contained herein is derived from information which is the licensed property of, and copyrighted by, MLSListings Inc. The viewer acknowledges ownership and validity of its copyright. Information provided is for personal, non-commercial use by a viewer with a bona fide interest in the purchase or sale of real estate of the type being offered via this website or other electronic means. The viewer is prohibited from copying, redistributing or retransmitting any of the data or information provided by MLSListing, Inc.
Ask me questions while you tour the home.