
Colin Farris
Keller Williams OC Coastal Realty
(949) 541-0527
42 Total Sales
3 in Forster Ranch
$1.3M - $2.4M Price Range

Estimated Value: $3,806,082

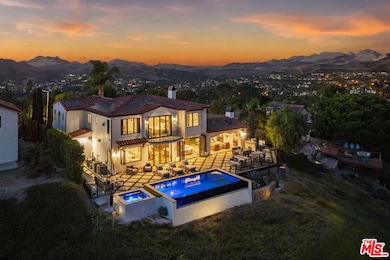
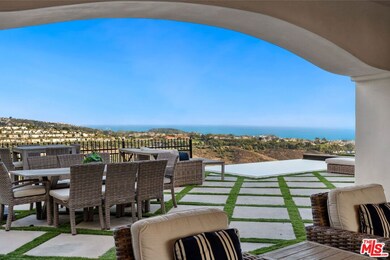

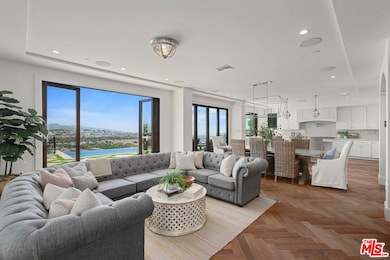
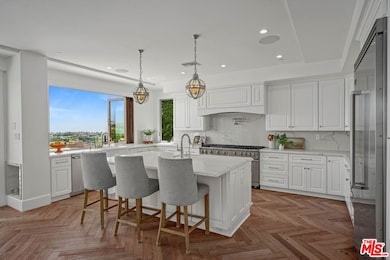
Experience unparalleled luxury with this stunning coastal retreat with jetliner mountain and ocean views in the heart of San Clemente. This custom-built masterpiece features four bedrooms, and six bathrooms offering unparalleled elegance and sophistication. This residence seamlessly blends seaside charm with contemporary design, enhanced by cutting-edge appliances, advanced systems, and opulent finishes. Upon arrival, you'll be greeted by an inviting entryway leading to a light-filled office space, complete with an adjoining half bath and a private entrance to the courtyard. This versatile area can easily be transformed into guest quarters, providing privacy and convenience. Step further into the home and be captivated by a custom-designed rounded staircase with rich hardwood walnut treads and intricate wrought iron details, setting the stage for refined luxury. The interior boasts custom lighting that enhances the elegant ambiance, while integrated smart home technology ensures modern convenience and sophistication. The backyard is a testament to luxury outdoor living, featuring an exquisite infinity pool and a lavish jacuzzi, all framed by panoramic ocean and canyon views. The expansive covered patio serves as an entertainer's haven, offering plush seating arrangements, a sophisticated fireplace, and a state-of-the-art TV. This exceptional space is perfect for hosting memorable gatherings or enjoying serene moments in a breathtaking setting. Homes of this extraordinary beauty and meticulous design are a rare find, making this a unique opportunity not to be missed.
Last Agent to Sell the Property
The Oppenheim Group, Inc. License #01863254 Listed on: 11/06/2024
Last Buyer's Agent
The Oppenheim Group, Inc. License #01863254 Listed on: 11/06/2024
We collect this data history from publicly available records. To have your information removed, we recommend requesting removal directly through your county’s website.
Colin Farris
Keller Williams OC Coastal Realty
(949) 541-0527
42 Total Sales
3 in Forster Ranch
$1.3M - $2.4M Price Range
Behn Borhani
Keller Williams Realty Irvine
(949) 570-5251
44 Total Sales
2 in Forster Ranch
$1,515,000 Price Range
Joshua Coburn
Chamberlain Real Estate
(858) 251-9237
50 Total Sales
2 in Forster Ranch
$1,540,000 Price Range
Guy Miracle
Sotheby's International Realty
(323) 894-9002
35 Total Sales
1 in Forster Ranch
$2,210,000 Price
Linda Fong
Coldwell Banker Realty
(949) 989-5301
82 Total Sales
1 in Forster Ranch
$1,200,000 Price
Candice Blair
Coldwell Banker Realty
(949) 744-5263
109 Total Sales
2 in Forster Ranch
$2,399,000 Price Range
We collect this data history from publicly available records. To have your information removed, we recommend requesting removal directly through your county’s website.
| Date | Buyer | Sale Price | Title Company |
|---|---|---|---|
| $4,050,000 | Stewart Title | ||
| $772,000 | First American Title | ||
| -- | None Available | ||
| -- | Alliance Title Company | ||
| -- | Orange Coast Title |
We collect this data history from publicly available records. To have your information removed, we recommend requesting removal directly through your county’s website.
| Date | Status | Borrower | Loan Amount |
|---|---|---|---|
| Open | $4,050,000 | ||
| Previous Owner | $584,172 | ||
| Previous Owner | $325,000 | ||
| Previous Owner | $617,600 | ||
| Previous Owner | $938,250 | ||
| Previous Owner | $544,185 |
We collect this data history from publicly available records. To have your information removed, we recommend requesting removal directly through your county’s website.
| Date | Event | Price | List to Sale | Price per Sq Ft | Prior Sale |
|---|---|---|---|---|---|
| 01/03/2025 01/03/25 | Sold | $4,050,000 | +1.4% | $912 / Sq Ft | |
| 11/25/2024 11/25/24 | Pending | -- | -- | -- | |
| 11/06/2024 11/06/24 | For Sale | $3,995,000 | 0.0% | $899 / Sq Ft | |
| 10/03/2024 10/03/24 | Pending | -- | -- | -- | |
| 09/20/2024 09/20/24 | For Sale | $3,995,000 | +417.5% | $899 / Sq Ft | |
| 01/23/2017 01/23/17 | Sold | $772,000 | 0.0% | $576 / Sq Ft | View Prior Sale |
| 01/19/2017 01/19/17 | Pending | -- | -- | -- | |
| 04/23/2016 04/23/16 | For Sale | $772,000 | -- | $576 / Sq Ft |
We collect this data history from publicly available records. To have your information removed, we recommend requesting removal directly through your county’s website.
| Year | Tax Paid | Tax Assessment Tax Assessment Total Assessment is a certain percentage of the fair market value that is determined by local assessors to be the total taxable value of land and additions on the property. | Land | Improvement |
|---|---|---|---|---|
| 2025 | $15,687 | $1,586,251 | $773,673 | $812,578 |
| 2024 | $15,687 | $1,555,149 | $758,503 | $796,646 |
| 2023 | $15,353 | $1,524,656 | $743,630 | $781,026 |
| 2022 | $15,060 | $1,494,761 | $729,049 | $765,712 |
| 2021 | $14,768 | $1,465,452 | $714,753 | $750,699 |
| 2020 | $14,621 | $1,450,426 | $707,424 | $743,002 |
| 2019 | $14,331 | $1,421,987 | $693,553 | $728,434 |
| 2018 | $14,055 | $1,394,105 | $679,954 | $714,151 |
| 2017 | $2,043 | $206,417 | $64,046 | $142,371 |
| 2016 | $2,003 | $202,370 | $62,790 | $139,580 |
| 2015 | $1,971 | $199,331 | $61,847 | $137,484 |
| 2014 | $1,932 | $195,427 | $60,636 | $134,791 |
Seller's Agent in 2025
Jason Oppenheim
The Oppenheim Group, Inc.
(949) 635-4478
1 in this area
152 Total Sales
Seller Co-Listing Agent in 2025
Natalee Matalka
The Oppenheim Group
(661) 599-6523
1 in this area
29 Total Sales
Buyer Co-Listing Agent in 2025
Samantha DeLaura
The Oppenheim Group
(303) 726-5323
1 in this area
14 Total Sales
B
Seller's Agent in 2017
Bill Daly
Daly & Associates
D
Buyer's Agent in 2017
Dana Rasmussen
David Lyng Real Estate
Source: The MLS
MLS Number: 24-440285
APN: 678-041-17
Disclaimer: Certain information contained herein is derived from information provided by parties other than Homes.com. All information provided is deemed reliable, but is not guaranteed to be accurate and should be independently verified.
© 2026 The MLS™ - Combined L.A. Westside MLS (CLAW). All rights reserved. Based on information from The MLS™ - Combined L.A. Westside MLS (CLAW). All data, including all measurements and calculations of area, is obtained from various sources and has not been, and will not be, verified by broker or MLS. All information should be independently reviewed and verified for accuracy. Properties may or may not be listed by the office/agent presenting the information.
IDX information is provided exclusively for personal, non-commercial use, and may not be used for any purpose other than to identify prospective properties consumers may be interested in purchasing.
Information is deemed reliable but not guaranteed.
Ask me questions while you tour the home.