
PATRICK DIPMAN
McGrew Real Estate Inc
(785) 553-7628
112 Total Sales
1 in Prairie Meadows
$394,900 Price
Estimated Value: $387,235
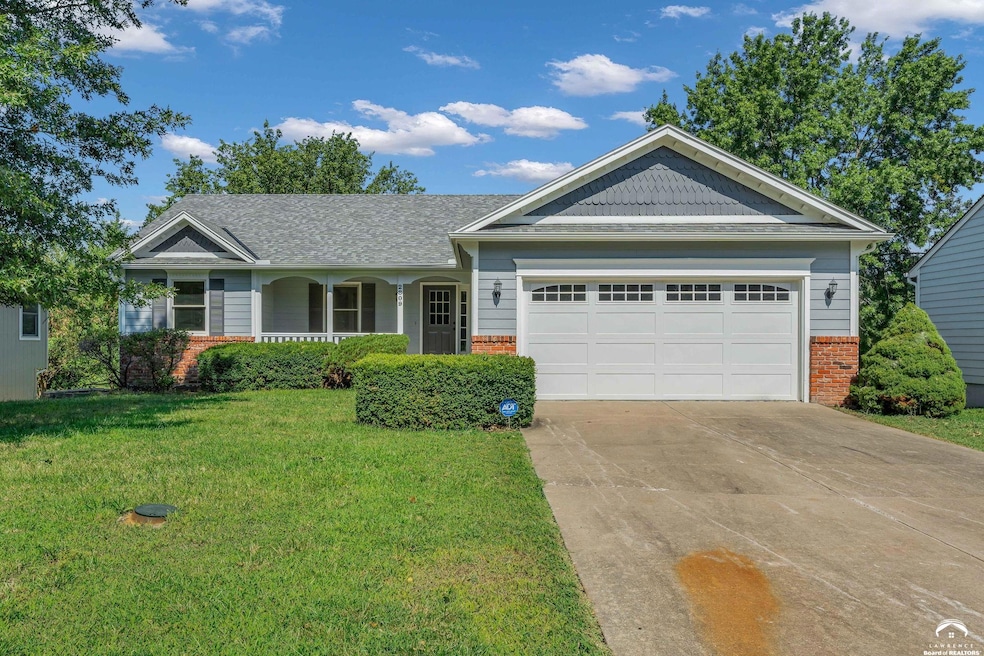
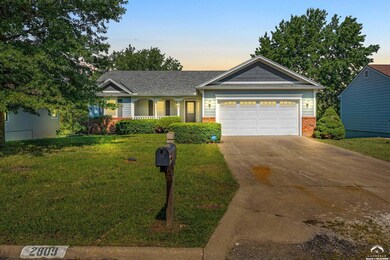
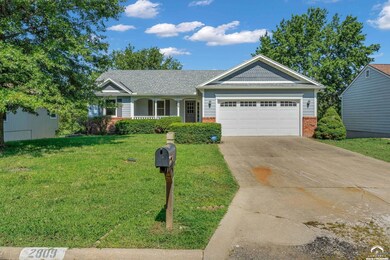
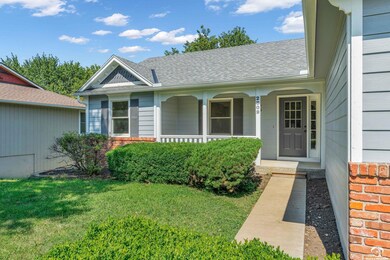
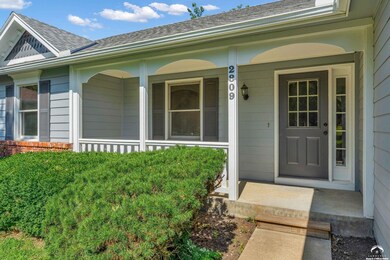


Generous open floor plan with vaulted ceilings in this 4 bed, 3 bath, 2 car ranch style home with finished walkout lower level. Home offers 2 living areas each with their own fireplace, eat in kitchen plus additional dining area. Hardy board siding, exterior paint and deck new in 2022. New roof in 2023. In the interior, just completed, removed popcorn from ceilings, with walls, trim and ceilings getting a fresh coat of paint, all new carpeting and some new windows. Close proximity to Lawrence Loop, Holcomb Park, shopping, eateries and K-10. And most importantly the amazing outdoor area with an over 33,000 sq ft lot... WOW!
Last Agent to Sell the Property
STEPHENS REAL ESTATE, INC Brokerage Phone: 785-841-4500 Listed on: 08/08/2024
We collect this data history from publicly available records. To have your information removed, we recommend requesting removal directly through your county’s website.
PATRICK DIPMAN
McGrew Real Estate Inc
(785) 553-7628
112 Total Sales
1 in Prairie Meadows
$394,900 Price
Rollene Croucher
KW Diamond Partners
(913) 278-1591
204 Total Sales
1 in Prairie Meadows
$255,000 Price
Crystal Swearingen
CRYSTAL CLEAR REALTY
(785) 453-3864
130 Total Sales
11 in Prairie Meadows
$313K - $455K Price Range
Cheri Drake
MCGREW REAL ESTATE
(785) 727-2658
213 Total Sales
4 in Prairie Meadows
$292K - $400K Price Range
Beth Ham
HEDGES REALTY EXECUTIVES
(785) 503-9966
361 Total Sales
5 in Prairie Meadows
$295K - $390K Price Range
Beth Kwapiszeski
Compass Realty Group
(832) 981-7915
49 Total Sales
1 in Prairie Meadows
$325,000 Price
We collect this data history from publicly available records. To have your information removed, we recommend requesting removal directly through your county’s website.
| Date | Buyer | Sale Price | Title Company |
|---|---|---|---|
| -- | Kansas Secured Title | ||
| Nussbaum Nicole L | $340,000 | None Listed On Document |
We collect this data history from publicly available records. To have your information removed, we recommend requesting removal directly through your county’s website.
| Date | Status | Borrower | Loan Amount |
|---|---|---|---|
| Open | $312,000 | ||
| Previous Owner | Nussbaum Nicole L | $306,000 |
We collect this data history from publicly available records. To have your information removed, we recommend requesting removal directly through your county’s website.
| Date | Event | Price | List to Sale | Price per Sq Ft |
|---|---|---|---|---|
| 09/06/2024 09/06/24 | Sold | -- | -- | -- |
| 08/08/2024 08/08/24 | For Sale | $369,900 | -- | $158 / Sq Ft |
We collect this data history from publicly available records. To have your information removed, we recommend requesting removal directly through your county’s website.
| Year | Tax Paid | Tax Assessment Tax Assessment Total Assessment is a certain percentage of the fair market value that is determined by local assessors to be the total taxable value of land and additions on the property. | Land | Improvement |
|---|---|---|---|---|
| 2025 | $4,841 | $39,100 | $7,475 | $31,625 |
| 2024 | $5,288 | $42,562 | $7,475 | $35,087 |
| 2023 | $4,943 | $38,433 | $5,520 | $32,913 |
| 2022 | $4,532 | $35,029 | $5,060 | $29,969 |
| 2021 | $4,023 | $30,133 | $4,830 | $25,303 |
| 2020 | $3,774 | $28,428 | $4,830 | $23,598 |
| 2019 | $3,509 | $26,485 | $4,830 | $21,655 |
| 2018 | $3,440 | $25,783 | $4,600 | $21,183 |
| 2017 | $3,312 | $24,553 | $4,600 | $19,953 |
| 2016 | $3,123 | $24,196 | $4,602 | $19,594 |
| 2015 | $3,051 | $23,644 | $4,602 | $19,042 |
| 2014 | $2,995 | $23,437 | $4,602 | $18,835 |
AW
Seller's Agent in 2024
Amy Wilson
STEPHENS REAL ESTATE, INC
(785) 331-7861
3 in this area
36 Total Sales
Buyer's Agent in 2024
Libby Grady
STEPHENS REAL ESTATE, INC
(785) 760-2530
4 in this area
146 Total Sales
Source: Lawrence Board of REALTORS®
MLS Number: 161758
APN: 023-111-11-0-30-05-033.00-0
Disclaimer: Certain information contained herein is derived from information provided by parties other than Homes.com. All information provided is deemed reliable, but is not guaranteed to be accurate and should be independently verified.
All data is obtained from various sources and may not have been verified by broker or MLS GRID. Supplied Open House Information is subject to change without notice. All information should be independently reviewed and verified for accuracy. Properties may or may not be listed by the office/agent presenting the information. Some IDX listings have been excluded from this website The data displayed on this page is confidential, proprietary, and copyrighted data of Lawrence Multiple Listing Service, Inc., of the Lawrence, Kansas, Board of REALTORS®, Copyright 2026. Lawrence Multiple Listing Service, Inc., and Ten-X do not make any warranty or representation concerning the timeliness or accuracy of the data displayed herein. In consideration for the receipt of the data on this page, the recipient agrees to use the data solely for the private non-commercial purpose of identifying a property in which the recipient has a good faith interest in acquiring.
Listings courtesy of Lawrence Board of REALTORS® as distributed by MLS GRID.
Based on information submitted to the MLS GRID
Ask me questions while you tour the home.