
Lee Whitley
Mossy Oak Properties Land and Luxury
(980) 580-7355
92 Total Sales
1 in Baxter Village
$685,000 Price
Estimated Value: $284,750
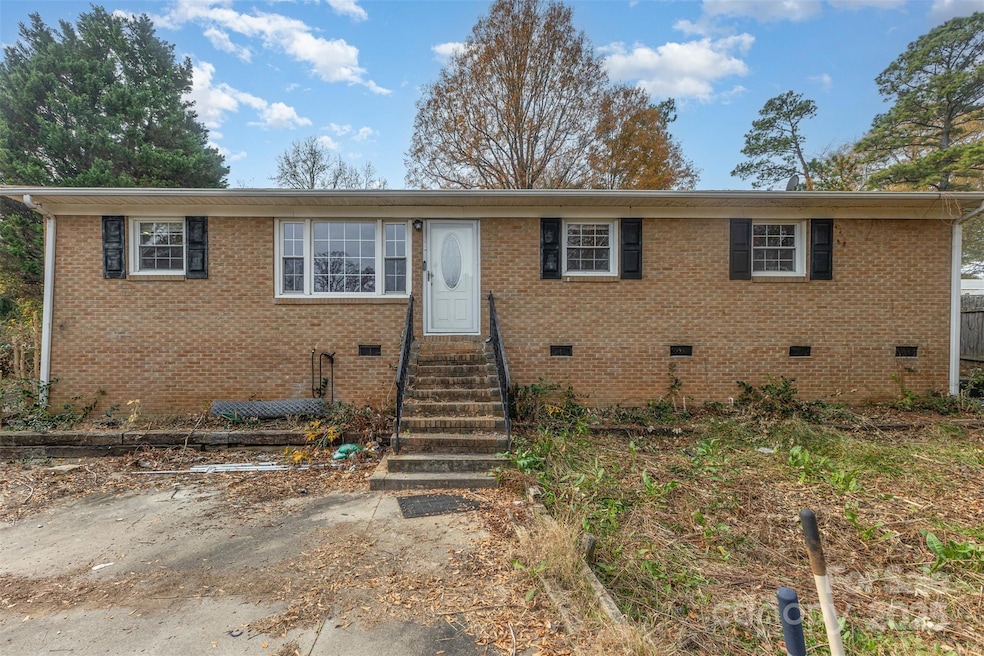
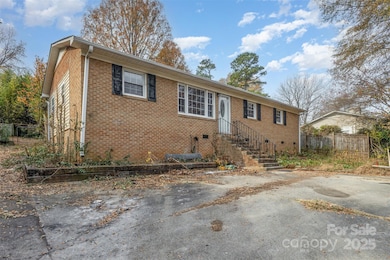
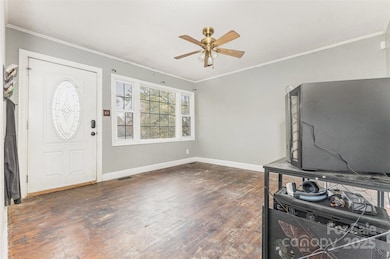
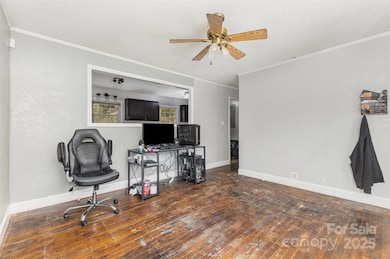
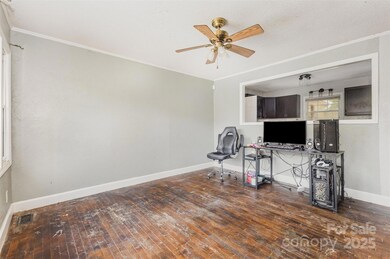
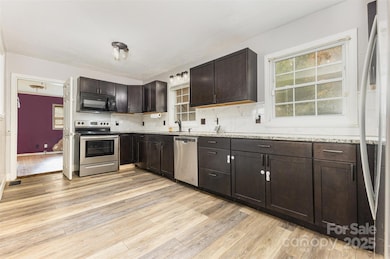
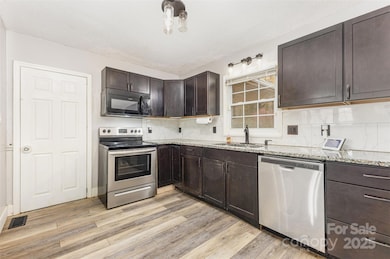
Incredible opportunity in a highly desirable Fort Mill location. 281 Sutton Road S offers strong potential for investors, renovators, or buyers seeking a value-add opportunity. This 3-bedroom, 2-bath home needs some updating and repairs throughout, offering plenty of room to add value. The property features a functional layout and a usable lot just minutes from I-77, Kingsley, and Baxter Village.
Last Agent to Sell the Property
Keller Williams Connected Brokerage Email: Jenn@jennfinnegan.com License #125837 Listed on: 11/24/2025
We collect this data history from publicly available records. To have your information removed, we recommend requesting removal directly through your county’s website.
Lee Whitley
Mossy Oak Properties Land and Luxury
(980) 580-7355
92 Total Sales
1 in Baxter Village
$685,000 Price
Wess Cason
Wess Cason Realty Inc
(980) 990-3054
40 Total Sales
1 in Baxter Village
$249,900 Price
Nadia Lemkhairi
Costello Real Estate and Investments LLC
(980) 580-6780
72 Total Sales
2 in Baxter Village
$330K - $400K Price Range
Marie DeMartino
Helen Adams Realty
(980) 446-3087
66 Total Sales
6 in Baxter Village
$346K - $1M Price Range
John Robinson
MATHERS REALTY.COM
(980) 430-4233
57 Total Sales
1 in Baxter Village
$374,000 Price
Nicole McAlister
Keller Williams Ballantyne Area
(980) 550-5120
407 Total Sales
1 in Baxter Village
$575,000 Price
We collect this data history from publicly available records. To have your information removed, we recommend requesting removal directly through your county’s website.
| Date | Buyer | Sale Price | Title Company |
|---|---|---|---|
| -- | None Listed On Document | ||
| $260,000 | None Listed On Document | ||
| $255,000 | None Available | ||
| $200,000 | None Available | ||
| $107,500 | None Available |
We collect this data history from publicly available records. To have your information removed, we recommend requesting removal directly through your county’s website.
| Date | Status | Borrower | Loan Amount |
|---|---|---|---|
| Previous Owner | $255,290 | ||
| Previous Owner | $242,250 | ||
| Previous Owner | $183,150 | ||
| Previous Owner | $79,833 | ||
| Previous Owner | $92,500 | ||
| Previous Owner | $35,000 |
We collect this data history from publicly available records. To have your information removed, we recommend requesting removal directly through your county’s website.
| Date | Event | Price | List to Sale | Price per Sq Ft | Prior Sale |
|---|---|---|---|---|---|
| 01/28/2026 01/28/26 | Sold | $260,000 | -7.1% | $211 / Sq Ft | |
| 01/03/2026 01/03/26 | Pending | -- | -- | -- | |
| 12/22/2025 12/22/25 | Price Changed | $280,000 | -3.4% | $227 / Sq Ft | |
| 12/15/2025 12/15/25 | Price Changed | $290,000 | -3.3% | $236 / Sq Ft | |
| 11/24/2025 11/24/25 | For Sale | $300,000 | +17.6% | $244 / Sq Ft | |
| 07/07/2021 07/07/21 | Sold | $255,000 | +4.1% | $197 / Sq Ft | View Prior Sale |
| 06/08/2021 06/08/21 | Pending | -- | -- | -- | |
| 06/04/2021 06/04/21 | For Sale | $245,000 | +22.5% | $189 / Sq Ft | |
| 11/26/2019 11/26/19 | Sold | $200,000 | -4.7% | $151 / Sq Ft | View Prior Sale |
| 10/04/2019 10/04/19 | Pending | -- | -- | -- | |
| 09/19/2019 09/19/19 | Price Changed | $209,900 | -4.4% | $158 / Sq Ft | |
| 07/26/2019 07/26/19 | For Sale | $219,500 | -- | $166 / Sq Ft |
We collect this data history from publicly available records. To have your information removed, we recommend requesting removal directly through your county’s website.
| Year | Tax Paid | Tax Assessment Tax Assessment Total Assessment is a certain percentage of the fair market value that is determined by local assessors to be the total taxable value of land and additions on the property. | Land | Improvement |
|---|---|---|---|---|
| 2025 | $1,771 | $10,088 | $3,000 | $7,088 |
| 2024 | $1,680 | $9,548 | $2,600 | $6,948 |
| 2023 | $1,619 | $9,548 | $2,600 | $6,948 |
| 2022 | $1,605 | $9,548 | $2,600 | $6,948 |
| 2021 | -- | $7,579 | $2,600 | $4,979 |
| 2020 | $4,676 | $11,369 | $0 | $0 |
| 2019 | $2,653 | $6,030 | $0 | $0 |
| 2018 | $2,650 | $6,030 | $0 | $0 |
| 2017 | $2,529 | $6,030 | $0 | $0 |
| 2016 | $2,457 | $6,030 | $0 | $0 |
| 2014 | $2,001 | $6,030 | $2,400 | $3,630 |
| 2013 | $2,001 | $6,210 | $2,400 | $3,810 |
J
Seller's Agent in 2026
Jennifer Finnegan
Keller Williams Connected
(803) 207-5147
1 in this area
109 Total Sales
H
Buyer's Agent in 2026
Hannah Honeycutt
Hawkins Realty Inc.
(803) 804-9750
1 in this area
9 Total Sales
Seller's Agent in 2021
Jamie Thomas
Corcoran HM Properties
(704) 649-2855
109 Total Sales
Seller Co-Listing Agent in 2021
Jenni Scott
Corcoran HM Properties
(704) 904-6541
10 Total Sales
Buyer's Agent in 2021
Stephen Cooley
Stephen Cooley Real Estate
(704) 499-9099
1 in this area
242 Total Sales
Seller's Agent in 2019
Martha Kinard
Allen Tate Realtors
(803) 367-1113
1 in this area
43 Total Sales
Source: Canopy MLS
MLS Number: 4324641
APN: 6580000007
Disclaimer: Certain information contained herein is derived from information provided by parties other than Homes.com. All information provided is deemed reliable, but is not guaranteed to be accurate and should be independently verified.
All data is obtained from various sources and may not have been verified by broker or MLS GRID. Supplied Open House Information is subject to change without notice. All information should be independently reviewed and verified for accuracy. Properties may or may not be listed by the office/agent presenting the information. Some IDX listings have been excluded from this website.
Based on information submitted to the MLS GRID
Listings courtesy of Canopy MLS as distributed by MLS GRID
Ask me questions while you tour the home.