
James Linville
Carpenter, REALTORS®
(877) 689-4940
58 Total Sales
1 in Martindale-Brightwood
$6,250 Price


Estimated Value: $162,000 - $196,670
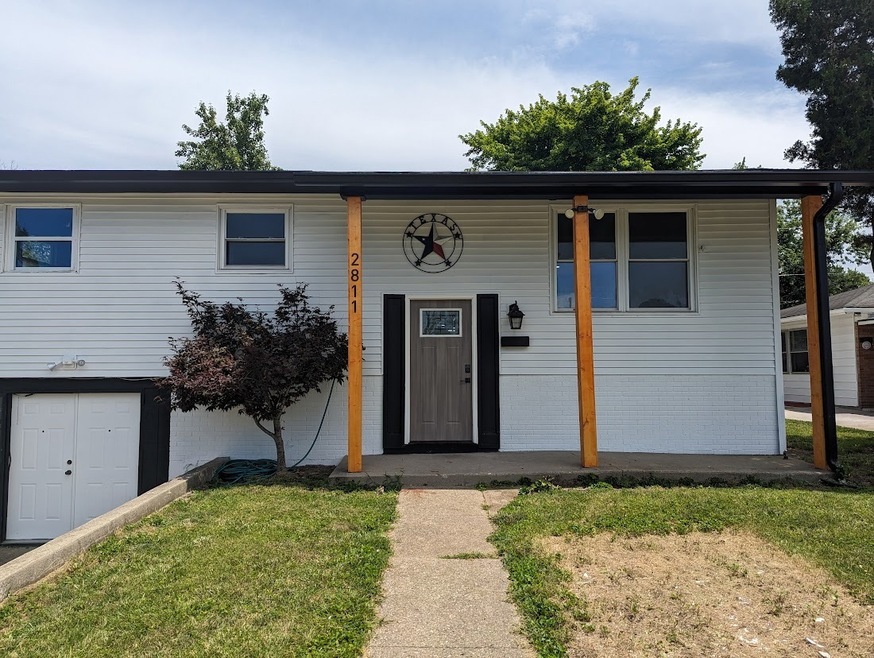
This home has been lovingly updated to make a beautiful family home! 2 Bedrooms could easily become 3 with an extra space in the finished basement with a closet and a doorway. This is a quite neighborhood just off Keystone and 28th St. Character and quality will astound as you enter. Wood floors to die for! A second toilet in the downstairs laundry was put in for convenience almost boasting a second bath. This will go quick so schedule it today!
Last Agent to Sell the Property
Constance Quizon
Dropped Members License #RB14037382 Listed on: 07/09/2023
Last Buyer's Agent
Jonathan Hopson
F.C. Tucker Company
James Linville
Carpenter, REALTORS®
(877) 689-4940
58 Total Sales
1 in Martindale-Brightwood
$6,250 Price
Cindy Marlow
Marlows Real Estate Group, LLC
(866) 661-1825
37 Total Sales
2 in Martindale-Brightwood
$6K - $30K Price Range
Dody Mariscotti
United Real Estate Indpls
(833) 611-1565
135 Total Sales
2 in Martindale-Brightwood
$68K - $85K Price Range
Brian Hopson
F.C. Tucker Company
(833) 662-0287
165 Total Sales
4 in Martindale-Brightwood
$15K - $90K Price Range
Rene Hauck
RE/MAX Advanced Realty
(463) 213-9615
94 Total Sales
1 in Martindale-Brightwood
$155,000 Price
Jon Bell
@properties
(888) 459-0467
202 Total Sales
1 in Martindale-Brightwood
$108,000 Price
We collect this data history from publicly available records. To have your information removed, we recommend requesting removal directly through your county’s website.
| Date | Event | Price | List to Sale | Price per Sq Ft | Prior Sale |
|---|---|---|---|---|---|
| 09/28/2023 09/28/23 | Sold | $158,000 | 0.0% | $91 / Sq Ft | |
| 09/01/2023 09/01/23 | Pending | -- | -- | -- | |
| 07/23/2023 07/23/23 | For Sale | $158,000 | 0.0% | $91 / Sq Ft | |
| 07/11/2023 07/11/23 | Pending | -- | -- | -- | |
| 07/09/2023 07/09/23 | For Sale | $158,000 | +285.4% | $91 / Sq Ft | |
| 10/05/2017 10/05/17 | Sold | $41,000 | -- | $22 / Sq Ft | View Prior Sale |
| 08/10/2017 08/10/17 | Pending | -- | -- | -- |
We collect this data history from publicly available records. To have your information removed, we recommend requesting removal directly through your county’s website.
| Year | Tax Paid | Tax Assessment Tax Assessment Total Assessment is a certain percentage of the fair market value that is determined by local assessors to be the total taxable value of land and additions on the property. | Land | Improvement |
|---|---|---|---|---|
| 2025 | $2,183 | $195,700 | $8,600 | $187,100 |
| 2024 | $2,633 | $155,900 | $8,600 | $147,300 |
| 2023 | $2,633 | $107,300 | $8,600 | $98,700 |
| 2022 | $1,372 | $117,400 | $8,600 | $108,800 |
| 2021 | $1,062 | $96,700 | $8,600 | $88,100 |
| 2020 | $631 | $72,900 | $3,800 | $69,100 |
| 2019 | $590 | $66,500 | $3,800 | $62,700 |
| 2018 | $564 | $61,600 | $3,800 | $57,800 |
| 2017 | $373 | $54,300 | $3,800 | $50,500 |
| 2016 | $1,130 | $50,900 | $3,800 | $47,100 |
| 2014 | $1,340 | $62,200 | $3,800 | $58,400 |
| 2013 | $606 | $58,500 | $3,800 | $54,700 |
CQ
Seller's Agent in 2023
Constance Quizon
Dropped Members
JH
Buyer's Agent in 2023
Jonathan Hopson
F.C. Tucker Company
Seller's Agent in 2017
Lana Detro
Ala Carte Realty
(317) 509-6797
1 in this area
53 Total Sales
Source: MIBOR Broker Listing Cooperative®
MLS Number: 21931166
APN: 49-07-30-114-477.000-101
Disclaimer: Certain information contained herein is derived from information provided by parties other than Homes.com. All information provided is deemed reliable, but is not guaranteed to be accurate and should be independently verified.
All data is obtained from various sources and may not have been verified by broker or MLS GRID. Supplied Open House Information is subject to change without notice. All information should be independently reviewed and verified for accuracy. Properties may or may not be listed by the office/agent presenting the information. Some IDX listings have been excluded from this website.
Listings courtesy of MIBOR Broker Listing Cooperative® as distributed by MLS GRID.
Based on information submitted to the MLS GRID
Ask me questions while you tour the home.