
Seller's Agent in 2025
Bradley Zollars
ReeceNichols- Leawood Town Center
(816) 730-0676
38 Total Sales


Estimated Value: $634,000 - $702,675
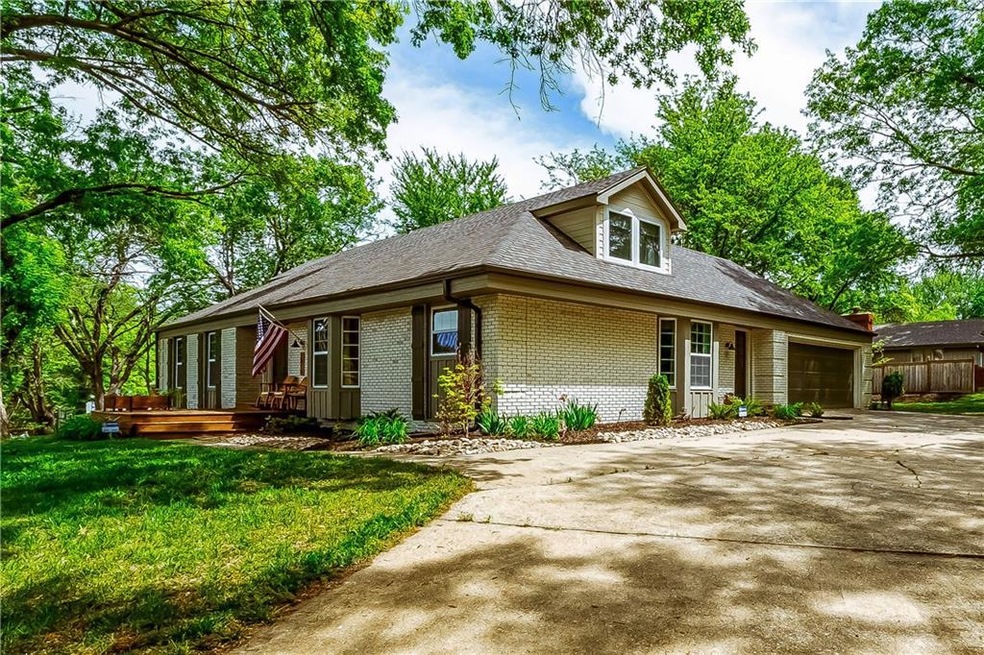
Luxury in Lawrence! This stunning 5-bedroom, 4-bathroom home was completely reimagined in 2022, creating a spacious open floor plan with top-to-bottom premium upgrades. Situated on a spacious 1/3-acre corner lot next to Lawrence Country Club–featuring mature trees and an oversized circle drive–this home showcases some serious curb appeal. ALL the BIG TICKET items have been covered and are just ~2 years old, including the 3-D Composite Roof, Dual-Zoned HVAC System, and sparkling whole-home Windows!
Inside, the living space will take your breath away. The gourmet chef’s kitchen, complete with massive quartz island, breakfast nook, SS appliances, gas range with designer hood, is adjoined by an incredible walk-in butler’s pantry and large, stylish mud room. The sizable, vaulted living room includes a modern gas fireplace, and elegant built-ins. Enjoy the perks of main-level living with a spacious primary suite equipped with dual closets, a spa-like bath and French doors leading to your very own private, covered patio. It’s the perfect shaded spot for that morning cup of coffee, evening libation or weekend celebration. The fully finished lower level adds extra living space with a 5th bedroom, full bathroom, and substantial room for entertaining or watching the game with friends and family. Upstairs, you’ll find 2 additional well-appointed bedrooms. Additional highlights include an in-ground sprinkler system, dedicated office on the main level, full laundry room, and expansive new windows and doors that flood the home with wonderful natural light. Conveniently located just minutes from KU campus, Mass Street, 6th Street, Iowa Street, parks, schools and more. No expense was spared in renovating this incredible home. See it for yourself, book your private showing today!
Last Agent to Sell the Property
ReeceNichols- Leawood Town Center Brokerage Phone: 816-730-0676 License #00248441 Listed on: 05/06/2025
We collect this data history from publicly available records. To have your information removed, we recommend requesting removal directly through your county’s website.
We collect this data history from publicly available records. To have your information removed, we recommend requesting removal directly through your county’s website.
| Date | Buyer | Sale Price | Title Company |
|---|---|---|---|
| -- | Security 1St Title | ||
| Linderer Nicholas Joseph | -- | Lawyers Title Of Kansas | |
| Linderer Nicholas Joseph | -- | Lawyers Title Of Kansas | |
| Newhoff Llc | -- | Lawyers Title Of Kansas Inc | |
| Miller Patsy Davis | -- | Service Link Llc | |
| Bayview Loan Servicing Llc | -- | None Available |
We collect this data history from publicly available records. To have your information removed, we recommend requesting removal directly through your county’s website.
| Date | Status | Borrower | Loan Amount |
|---|---|---|---|
| Open | $400,000 | ||
| Previous Owner | Linderer Nicholas Joseph | $625,500 | |
| Previous Owner | Newhoff Llc | $357,000 |
We collect this data history from publicly available records. To have your information removed, we recommend requesting removal directly through your county’s website.
| Date | Event | Price | List to Sale | Price per Sq Ft |
|---|---|---|---|---|
| 08/01/2025 08/01/25 | Sold | -- | -- | -- |
| 06/11/2025 06/11/25 | Pending | -- | -- | -- |
| 05/29/2025 05/29/25 | For Sale | $712,500 | 0.0% | $188 / Sq Ft |
| 05/16/2025 05/16/25 | Off Market | -- | -- | -- |
| 05/16/2025 05/16/25 | Pending | -- | -- | -- |
| 05/15/2025 05/15/25 | For Sale | $712,500 | -- | $188 / Sq Ft |
We collect this data history from publicly available records. To have your information removed, we recommend requesting removal directly through your county’s website.
| Year | Tax Paid | Tax Assessment Tax Assessment Total Assessment is a certain percentage of the fair market value that is determined by local assessors to be the total taxable value of land and additions on the property. | Land | Improvement |
|---|---|---|---|---|
| 2025 | $8,592 | $80,405 | $7,475 | $72,930 |
| 2024 | $2,690 | $68,310 | $7,475 | $60,835 |
| 2023 | $2,672 | $21,114 | $6,900 | $14,214 |
| 2022 | $2,595 | $20,355 | $6,900 | $13,455 |
| 2021 | $3,048 | $22,908 | $5,980 | $16,928 |
| 2020 | $2,853 | $21,574 | $5,980 | $15,594 |
| 2019 | $2,753 | $20,850 | $5,060 | $15,790 |
| 2018 | $2,638 | $19,849 | $4,600 | $15,249 |
| 2017 | $4,092 | $30,257 | $4,600 | $25,657 |
| 2016 | $3,734 | $28,865 | $4,025 | $24,840 |
| 2015 | $3,729 | $28,819 | $4,025 | $24,794 |
| 2014 | $3,666 | $28,612 | $4,025 | $24,587 |
Seller's Agent in 2025
Bradley Zollars
ReeceNichols- Leawood Town Center
(816) 730-0676
38 Total Sales
NM
Buyer's Agent in 2025
Non MLS
Non-MLS Office
(913) 661-1600
8,259 Total Sales
Source: Heartland MLS
MLS Number: 2547980
APN: 023-067-26-0-30-01-013.00-0
Disclaimer: Certain information contained herein is derived from information provided by parties other than Homes.com. All information provided is deemed reliable, but is not guaranteed to be accurate and should be independently verified.
All data is obtained from various sources and may not have been verified by broker or MLS GRID. Supplied Open House Information is subject to change without notice. All information should be independently reviewed and verified for accuracy. Properties may or may not be listed by the office/agent presenting the information. Some IDX listings have been excluded from this website. Prices displayed on all Sold listings are the Last Known Listing Price and may not be the actual selling price.
Listings courtesy of Heartland MLS as distributed by MLS GRID.
Based on information submitted to the MLS GRID
Listing Information presented by local MLS brokerage: TEN-X, INC., local REALTOR®- Arlene Richardson - (888) 952-6393
Ask me questions while you tour the home.