
Preda Mendez-Lopez
Realty One Group Performance, LLC
(757) 267-9786
48 Total Sales
1 in Bensville
$595,000 Price



Estimated Value: $542,000 - $553,000
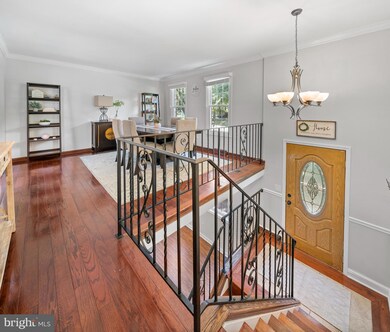
Just what you have been waiting for! Welcome to this stunning 5 bedroom, 3 full baths home in sought after Laurel Branch! Make your way through the front door to updated kitchen with 42" cabinets, island, quartz countertops, recessed lighting, and ceramic tile flooring. Entertaining is a breeze in the spacious family room with fireplace. Dining room off of family room w/ crown molding. Down the hall you will find 3 nice size bedrooms, including a primary suite and attached full bath w/ new flooring. Make your way downstairs to the large open rec room/area with full bath, 2 more bedrooms, storage area, and doors leading to backyard. Outside, the property is a haven of serenity, with fenced in backyard....this backyard offers endless possibilities for outdoor enjoyment and recreation. Whether you're hosting summer barbecues on the deck, tending to a garden, or simply enjoying the vast expanse of greenery, this outdoor oasis is sure to inspire. ..attached garage for parking and storage needs. Conveniently located near shopping, dining, and other amenities. Updates include: HVAC 2020, water heater 2019, roof is less than 10 years old. Better hurry...this one won't last long!
Last Agent to Sell the Property
(301) 609-9000 courtney.murphy@c21nm.com CENTURY 21 New Millennium License #76729 Listed on: 06/13/2024
Co-Listed By
(301) 609-9000 courtney.murphy@c21nm.com CENTURY 21 New Millennium
We collect this data history from publicly available records. To have your information removed, we recommend requesting removal directly through your county’s website.
Preda Mendez-Lopez
Realty One Group Performance, LLC
(757) 267-9786
48 Total Sales
1 in Bensville
$595,000 Price
Sarah Swann
Baldus Real Estate, Inc.
(240) 607-5025
146 Total Sales
1 in Bensville
$340,000 Price
Jennifer Lesesne
RE/MAX One
(240) 905-5336
47 Total Sales
1 in Bensville
$520,000 Price
Venus Doan
Venus Doan Realty Inc
(760) 819-7166
90 Total Sales
1 in Bensville
$580,000 Price
Ralphael Joyner
TTR Sotheby's International Realty
(240) 523-4374
60 Total Sales
3 in Bensville
$616K - $660K Price Range
Jason Miller
Samson Properties
(301) 900-6780
86 Total Sales
1 in Bensville
$555,000 Price
We collect this data history from publicly available records. To have your information removed, we recommend requesting removal directly through your county’s website.
| Date | Buyer | Sale Price | Title Company |
|---|---|---|---|
| $532,000 | Capitol Title | ||
| Hart Kassie Lynn | $400,000 | Bay County Settlements Inc | |
| Williams Francine | $359,900 | Capitol Title Ins Agnecy Llc | |
| Hicks Michael R | $325,000 | -- | |
| Petrello Donald A | $130,500 | -- | |
| Hein Milton F | $87,000 | -- |
We collect this data history from publicly available records. To have your information removed, we recommend requesting removal directly through your county’s website.
| Date | Status | Borrower | Loan Amount |
|---|---|---|---|
| Open | $451,750 | ||
| Previous Owner | Hart Kassie Lynn | $409,200 | |
| Previous Owner | Williams Francine | $366,198 | |
| Previous Owner | Hicks Michael R | $340,484 | |
| Previous Owner | Petrello Frances Y | $50,000 |
We collect this data history from publicly available records. To have your information removed, we recommend requesting removal directly through your county’s website.
| Date | Event | Price | List to Sale | Price per Sq Ft | Prior Sale |
|---|---|---|---|---|---|
| 07/10/2024 07/10/24 | Sold | $532,000 | +3.3% | $211 / Sq Ft | |
| 06/18/2024 06/18/24 | Pending | -- | -- | -- | |
| 06/13/2024 06/13/24 | For Sale | $515,000 | +28.8% | $204 / Sq Ft | |
| 09/01/2020 09/01/20 | Sold | $400,000 | 0.0% | $159 / Sq Ft | View Prior Sale |
| 08/10/2020 08/10/20 | Pending | -- | -- | -- | |
| 08/10/2020 08/10/20 | Off Market | $400,000 | -- | -- | |
| 08/06/2020 08/06/20 | For Sale | $390,000 | +8.4% | $155 / Sq Ft | |
| 09/28/2018 09/28/18 | Sold | $359,900 | 0.0% | $214 / Sq Ft | View Prior Sale |
| 08/14/2018 08/14/18 | Pending | -- | -- | -- | |
| 08/14/2018 08/14/18 | For Sale | $359,900 | 0.0% | $214 / Sq Ft | |
| 08/04/2018 08/04/18 | For Sale | $359,900 | -- | $214 / Sq Ft |
We collect this data history from publicly available records. To have your information removed, we recommend requesting removal directly through your county’s website.
| Year | Tax Paid | Tax Assessment Tax Assessment Total Assessment is a certain percentage of the fair market value that is determined by local assessors to be the total taxable value of land and additions on the property. | Land | Improvement |
|---|---|---|---|---|
| 2025 | $14,203 | $485,300 | $120,200 | $365,100 |
| 2024 | $2,891 | $439,100 | ||
| 2023 | $5,503 | $392,900 | $0 | $0 |
| 2022 | $4,834 | $346,700 | $110,100 | $236,600 |
| 2020 | $4,337 | $312,233 | $0 | $0 |
| 2019 | $8,095 | $295,000 | $110,100 | $184,900 |
| 2018 | $3,803 | $288,767 | $0 | $0 |
| 2017 | $3,779 | $282,533 | $0 | $0 |
| 2016 | -- | $276,300 | $0 | $0 |
| 2015 | $3,424 | $276,300 | $0 | $0 |
| 2014 | $3,424 | $276,300 | $0 | $0 |
Seller's Agent in 2024
Cheryl Bare
Century 21 New Millennium
(202) 409-6161
450 Total Sales
Seller Co-Listing Agent in 2024
Jenna Bare-Anderkovitch
Century 21 New Millennium
(410) 474-9436
102 Total Sales
Buyer's Agent in 2024
Juanita Kennedy
AMR Elite Realtors, LLC
(301) 758-3719
35 Total Sales
Seller's Agent in 2020
Kris Zaccarelli
Long & Foster
(301) 751-4241
22 Total Sales
Seller's Agent in 2018
Boyd Grainger
Pearson Smith Realty, LLC
(301) 643-6446
351 Total Sales
Buyer's Agent in 2018
Amy Gallo
RE/MAX
(240) 508-6074
59 Total Sales
Source: Bright MLS
MLS Number: MDCH2033454
APN: 06-122019
Disclaimer: Certain information contained herein is derived from information provided by parties other than Homes.com. All information provided is deemed reliable, but is not guaranteed to be accurate and should be independently verified.
The data relating to real estate for sale on this website appears in part through the BRIGHT Internet Data Exchange program, a voluntary cooperative exchange of property listing data between licensed real estate brokerage firms, and is provided by BRIGHT through a licensing agreement.
Listing information is from various brokers who participate in the Bright MLS IDX program and not all listings may be visible on the site.
The property information being provided on or through the website is for the personal, non-commercial use of consumers and such information may not be used for any purpose other than to identify prospective properties consumers may be interested in purchasing.
Some properties which appear for sale on the website may no longer be available because they are for instance, under contract, sold or are no longer being offered for sale.
Property information displayed is deemed reliable but is not guaranteed.
Copyright 2026 Bright MLS, Inc.
Ask me questions while you tour the home.