NOT LISTED FOR SALE

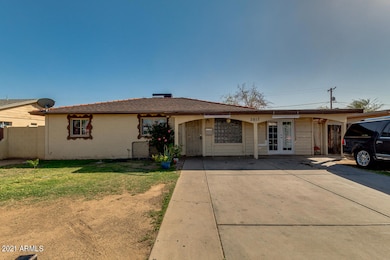
2817 W Heatherbrae Dr Phoenix, AZ 85017

Alhambra Neighborhood

Estimated Value: $313,000 - $332,000

4 Beds
3 Baths
1,563 Sq Ft
$205/Sq Ft Est. Value

Sale Details

Date Sold: August 8, 2025

Last sale price $315,000 $202 Per Sq Ft

Est. 2% increase in value since last sale

Current estimated payment $2,099 / mo

12 Days on Market

Highlights

  • Two Primary Bedrooms
  • No HOA
  • Double Pane Windows
  • Phoenix Coding Academy Rated A
  • Eat-In Kitchen
  • No Interior Steps

About This Home

As of August 2025

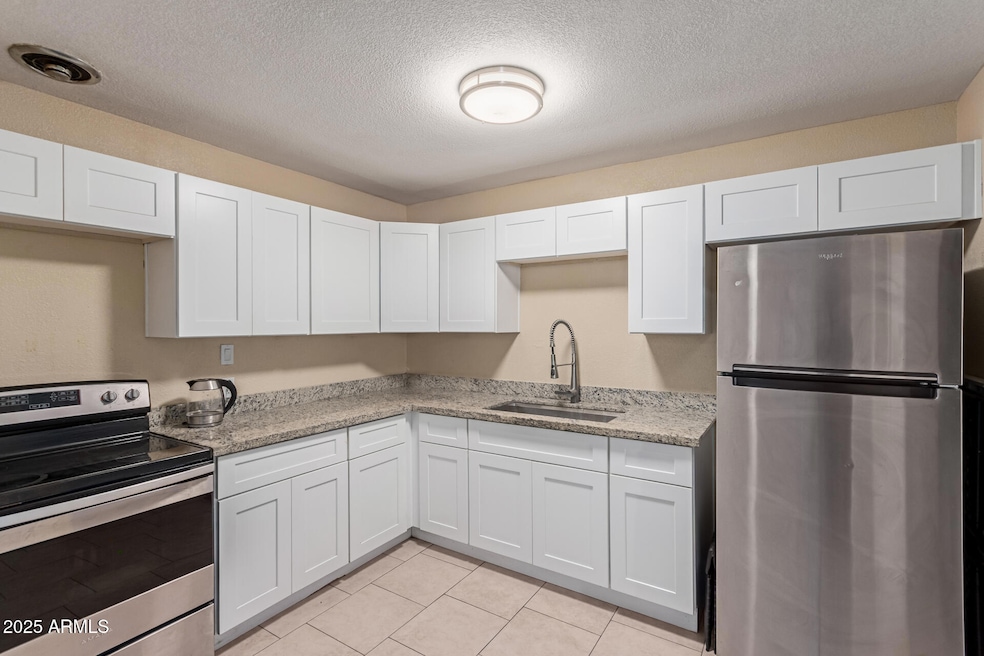
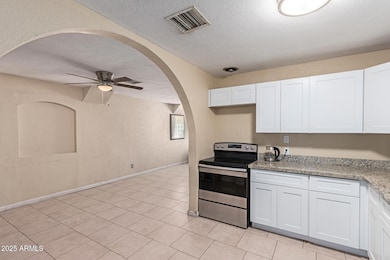
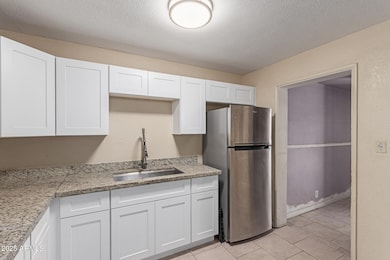
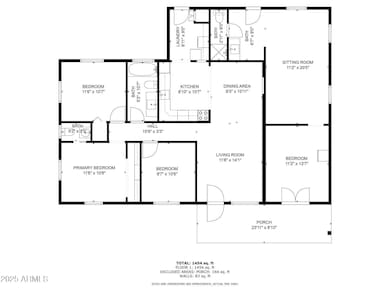
Well-maintained 4-bedroom, 3-bath home featuring a separate guest quarters with its own kitchen and bath. Updated with new white shaker cabinets and quartz countertops. Secondary bath includes modern tile surrounds. Needs some minor cosmetic updates and conveniently located near I-17 and downtown Phoenix!

Last Agent to Sell the Property

Marlene Reyes-burgess

Keller Williams, Professional Partners License #BR634758000 Listed on: 07/09/2025

Keller Williams, Professional Partners

Last Buyer's Agent

Mitchell Chavez

Pak Home Realty License #SA685335000

Pak Home Realty
Create a Home Valuation Report for This Property
The Home Valuation Report is an in-depth analysis detailing your home's value as well as a comparison with similar homes in the area

Home Details

Home Type

  • Single Family

Est. Annual Taxes

  • $1,169

Year Built

  • Built in 1950

Lot Details

  • 6,303 Sq Ft Lot
  • Block Wall Fence

Home Design

  • Fixer Upper
  • Composition Roof
  • Block Exterior

Interior Spaces

  • 1,563 Sq Ft Home
  • 1-Story Property
  • Double Pane Windows
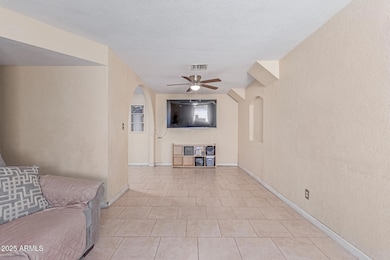
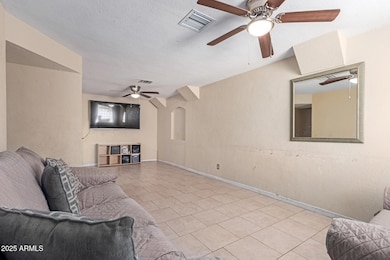
  • Tile Flooring

Kitchen

  • Eat-In Kitchen
  • Electric Oven or Range
  • Dishwasher
  • Disposal

Bedrooms and Bathrooms

  • 4 Bedrooms
  • Double Master Bedroom

Laundry

  • Laundry in unit
  • Washer Hookup

Parking

  • 2 Open Parking Spaces
  • Side or Rear Entrance to Parking

Schools

  • Alhambra Traditional Elementary And Middle School
  • Alhambra High School

Utilities

  • Central Air
  • Heating Available
  • Gas Water Heater

Additional Features

  • No Interior Steps
  • Outdoor Storage
  • Separate Entry Quarters

Community Details

  • No Home Owners Association
  • Association fees include no fees
  • Mission Manor 1 Subdivision

Listing and Financial Details

  • Tax Lot 77
  • Assessor Parcel Number 154-26-077

Home Details

Home Type

Single Family

Est. Annual Taxes

$1,169

Year Built

Built in 1950

Lot Details

6,303 Sq Ft Lot

Listing Details

  • Cross Street: 27th Ave and Indian School Rd.
  • Property Type: Residential
  • Ownership: Fee Simple
  • Updated Plumbing: Full
  • Items Updated Plmbg Yr Updated: 2020
  • Updated Roof: Partial
  • Items Updated Roof Yr Updated: 2020
  • Separate Den Office Sep Den Office: N
  • Year Built: 1950
  • Tax Year: 2024
  • Property Sub Type: Single Family Residence
  • Horses: No
  • Lot Size Acres: 0.14
  • Subdivision Name: MISSION MANOR 1
  • New Construction: No
  • Property Attached Yn: No
  • General Property Description:PriceSqFt: 201.53
  • Const - Finish:Const - Finish: Painted
  • Cooling:Cooling: Central Air
  • Other Rooms:Other Rooms: Guest Qtrs-Sep Entrn
  • Plumbing:Plumbing: Gas Hot Water Heater
  • Special Features: None

Interior Features

  • Flooring: Tile
  • Basement YN: No
  • Spa Features: None
  • Appliances: Dishwasher, Disposal
  • Total Bedrooms: 4
  • Fireplace: No
  • Interior Amenities: 3/4 Bath Master Bdrm, Eat-in Kitchen, Non-laminate Counter, No Interior Steps
  • Living Area: 1563.0
  • Stories: 1
  • Window Features: Dual Pane
  • Additional Bedroom:Additional Bedroom: 2 Master Bedrooms
  • Dining Area:Dining Area: Eat-in Kitchen
  • Interior Features:Interior Features: Fix-Up Needs Repair, No Interior Steps
  • Kitchen Features:Kitchen Features: Dishwasher, Disposal, Range/Oven Elec, Non-laminate Counter
  • Laundry:Laundry: Washer Hookup, Inside
  • Master Bathroom:Master Bathroom: 3/4 Bath Master Bdrm
  • Window Features:Window Features: Dual Pane

Exterior Features

  • Fencing: Block
  • Exterior Features: Storage
  • Lot Features: Alley, Dirt Front, Dirt Back
  • Pool Private: No
  • Disclosures: Seller Discl Avail
  • Construction Type: Block, Painted
  • Property Condition: Fixer
  • Roof: Composition
  • General Property Description:Community Pool YN2: No
  • General Property Description:Private Pool YN2: No

Garage/Parking

  • Parking Features: Rear Vehicle Entry
  • Attached Garage: No
  • Open Parking Spaces: 2.0

Utilities

  • Cooling: Central Air
  • Heating: Electric
  • Laundry Features: Washer Hookup, Inside
  • Cooling Y N: Yes
  • Heating Yn: Yes
  • Water Source: Public
  • Utilities:Utilities: SRP, SW Gas

Condo/Co-op/Association

  • Association: No

Association/Amenities

  • Association Fees:PAD Fee YN2: N
  • Association Fees:Cap ImprovementImpact Fee _percent_: $

Fee Information

  • Association Fee Includes: No Fees

Schools

  • Elementary School: Alhambra Traditional School
  • High School: Alhambra High School
  • Junior High Dist: Phoenix Union High School District
  • Middle Or Junior School: Alhambra Traditional School

Lot Info

  • Land Lease: No
  • Lot Size Sq Ft: 6303.0
  • Parcel #: 154-26-077

Building Info

  • Builder Name: UNKNOWN

Tax Info

  • Tax Annual Amount: 1169.0
  • Tax Book Number: 154.0
  • Tax Lot: 77
  • Tax Map Number: 26.0

Ownership History

We collect this data history from publicly available records. To have your information removed, we recommend requesting removal directly through your county’s website.

Date Name Owned For Owner Type

Purchase Details

Listed on
Jul 9, 2025
Closed on
Jul 5, 2025
Sold by
Mera Lirieth Astrid
Bought by
Seller's Agent
Marlene Reyes-burgess
Keller Williams, Professional Partners
Buyer's Agent
Mitchell Chavez
Pak Home Realty
List Price
$320,000
Sold Price
$315,000
Premium/Discount to List
-$5,000
-1.56%
Views
30
Current Estimated Value
$320,702

Home Financials for this Owner

Home Financials are based on the most recent Mortgage that was taken out on this home.
Estimated Appreciation
$5,702
Avg. Annual Appreciation
1.63%
Original Mortgage
$283,500
Outstanding Balance
$280,490
Interest Rate
6.77%
Mortgage Type
New Conventional
Estimated Equity
$40,212

Purchase Details

Closed on
Nov 15, 2021
Sold by
Castro Aldo Ivan and Mera Lirieth Astrid
Bought by
Mera Lirieth Astrid

Home Financials for this Owner

Home Financials are based on the most recent Mortgage that was taken out on this home.
Original Mortgage
$162,500
Interest Rate
3.01%
Mortgage Type
New Conventional

Purchase Details

Closed on
Aug 6, 2021
Sold by
Mera Raul
Bought by
Mera Lirieth Astrid

Home Financials for this Owner

Home Financials are based on the most recent Mortgage that was taken out on this home.
Original Mortgage
$162,500
Interest Rate
3.01%

Purchase Details

Closed on
Nov 4, 2005
Sold by
Mera Enedina
Bought by
Mera Raul

Home Financials for this Owner

Home Financials are based on the most recent Mortgage that was taken out on this home.
Original Mortgage
$145,600
Interest Rate
7%
Mortgage Type
Purchase Money Mortgage

Purchase Details

Closed on
Oct 7, 2005
Sold by
Garcia Marisela
Bought by
Mera Raul

Home Financials for this Owner

Home Financials are based on the most recent Mortgage that was taken out on this home.
Original Mortgage
$145,600
Interest Rate
7%
Mortgage Type
Purchase Money Mortgage

Purchase Details

Closed on
Dec 29, 1998
Sold by
Rowbridge Emery H
Bought by
Garcia Marisela and Garcia Marisela B
Source: Public Records

Home Values in the Area

Source: Public Records

Average Home Value in this Area


Source: Public Records

Agents Specializing in Alhambra, AZ

See All Agents

Purchase History

We collect this data history from publicly available records. To have your information removed, we recommend requesting removal directly through your county’s website.

Date Buyer Sale Price Title Company
$315,000 Wfg National Title Insurance C
Mera Lirieth Astrid -- Landmark Ttl Assurance Agcy
Mera Lirieth Astrid $300,000 Landmark Ttl Assurance Agcy
Mera Raul -- Transnation Title
Mera Raul $182,000 Transnation Title
Garcia Marisela $65,000 Security Title Agency
Source: Public Records

Mortgage History

We collect this data history from publicly available records. To have your information removed, we recommend requesting removal directly through your county’s website.

Date Status Borrower Loan Amount
Open $283,500
Previous Owner Mera Lirieth Astrid $162,500
Previous Owner Mera Raul $145,600
Previous Owner Garcia Marisela $107,600
Previous Owner Garcia Marisela B $20,000
Source: Public Records

Property History

We collect this data history from publicly available records. To have your information removed, we recommend requesting removal directly through your county’s website.

Date Event Price List to Sale Price per Sq Ft
08/08/2025 08/08/25 Sold $315,000 0.0% $202 / Sq Ft
07/21/2025 07/21/25 Pending -- -- --
07/17/2025 07/17/25 Price Changed $315,000 -1.6% $202 / Sq Ft
07/09/2025 07/09/25 For Sale $320,000 -- $205 / Sq Ft
Source: Arizona Regional Multiple Listing Service (ARMLS)

Agents Affiliated with this Home

  • Section Image
  • Section Image
  • Section Image
See All Agents

Map

Source: Arizona Regional Multiple Listing Service (ARMLS)

MLS Number: 6890298

Arizona Regional Multiple Listing Service (ARMLS)

APN: 154-26-077

Your Personal Tour Guide

Ask me questions while you tour the home.