
Heather McChesney
Keller Williams-Preferred Rlty
(833) 610-0979
85 Total Sales
1 in Central Boulder
$800,000 Price
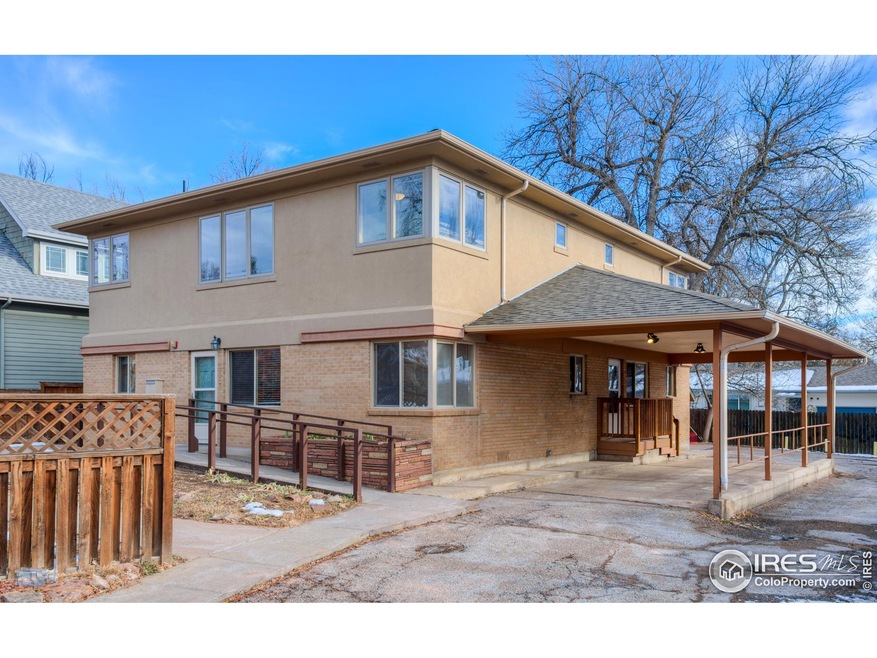


This North Boulder Home with mountain views is a must see! Walk to Ideal Market, Moe's Bagels, North Boulder Park and Pearl Street. Formerly a group home, this six bedroom (one currently non-conforming) and six bathroom house can easily be converted to a single family residence with a building permit from the City. Major upgrades to the home's HVAC system in 2023. Garage was converted to heated and air conditioned offices by current owner. Bring your vision to recognize the full potential of your dream home on an oversized lot in Central Boulder!
Last Agent to Sell the Property
Kearney Realty License #40022836 Listed on: 11/29/2023
Heather McChesney
Keller Williams-Preferred Rlty
(833) 610-0979
85 Total Sales
1 in Central Boulder
$800,000 Price
Zana Leiferman
Real Realty Colorado LLC
(720) 780-0761
167 Total Sales
6 in Central Boulder
$563K - $1.6M Price Range
Erica Dufford
Coldwell Banker Realty 24
(720) 802-4140
101 Total Sales
1 in Central Boulder
$965,000 Price
Mike Gebhardt
Coldwell Banker Realty 14
(888) 606-5427
24 Total Sales
1 in Central Boulder
$2,150,000 Price
David Valega
eXp Realty, LLC
(720) 706-2311
17 Total Sales
2 in Central Boulder
$875,000 Price Range
Brian Clodius
Clodius & Company
(720) 780-0220
47 Total Sales
5 in Central Boulder
$775K - $898K Price Range
We collect this data history from publicly available records. To have your information removed, we recommend requesting removal directly through your county’s website.
| Date | Buyer | Sale Price | Title Company |
|---|---|---|---|
| $1,876,200 | Land Title | ||
| 2818 13Th Street Llc | -- | None Available | |
| Warner Richard | -- | None Available | |
| Warner Richard | $805,000 | First Colorado Title | |
| 2818 13Th Street Llc | -- | -- | |
| 2818 13Th Street Llc | $99,000 | -- |
We collect this data history from publicly available records. To have your information removed, we recommend requesting removal directly through your county’s website.
| Date | Status | Borrower | Loan Amount |
|---|---|---|---|
| Previous Owner | $533,850 |
We collect this data history from publicly available records. To have your information removed, we recommend requesting removal directly through your county’s website.
| Date | Event | Price | List to Sale | Price per Sq Ft |
|---|---|---|---|---|
| 01/26/2024 01/26/24 | Sold | $1,876,200 | -3.8% | $553 / Sq Ft |
| 12/01/2023 12/01/23 | For Sale | $1,950,000 | -- | $575 / Sq Ft |
We collect this data history from publicly available records. To have your information removed, we recommend requesting removal directly through your county’s website.
| Year | Tax Paid | Tax Assessment Tax Assessment Total Assessment is a certain percentage of the fair market value that is determined by local assessors to be the total taxable value of land and additions on the property. | Land | Improvement |
|---|---|---|---|---|
| 2026 | $11,207 | $122,196 | $52,550 | $69,646 |
| 2025 | $11,207 | $126,956 | $57,310 | $69,646 |
| 2024 | $11,094 | $116,688 | $52,675 | $64,013 |
| 2023 | $10,824 | $125,337 | $55,778 | $73,244 |
| 2022 | $8,645 | $92,289 | $41,194 | $51,095 |
| 2021 | $8,428 | $97,040 | $43,315 | $53,725 |
| 2020 | $7,474 | $85,864 | $57,629 | $28,235 |
| 2019 | $7,360 | $85,864 | $57,629 | $28,235 |
| 2018 | $6,367 | $73,440 | $34,488 | $38,952 |
| 2017 | $6,168 | $81,192 | $38,128 | $43,064 |
| 2016 | $6,393 | $73,853 | $29,532 | $44,321 |
| 2015 | $6,054 | $64,914 | $36,616 | $28,298 |
| 2014 | $5,458 | $64,914 | $36,616 | $28,298 |
Seller's Agent in 2024
Kathleen Winegardner
Kearney Realty
(303) 440-6464
1 in this area
92 Total Sales
Source: IRES MLS
MLS Number: IRE1000118
Disclaimer: Certain information contained herein is derived from information provided by parties other than Homes.com. All information provided is deemed reliable, but is not guaranteed to be accurate and should be independently verified.
Information source: Information and Real Estate Services, LLC. Provided for limited non-commercial use only under IRES Rules © Copyright IRES.
Based on information submitted to the MLS GRID. All data is obtained from various sources and may not have been verified by broker or MLS GRID. Supplied Open House Information is subject to change without notice. All information should be independently reviewed and verified for accuracy. Properties may or may not be listed by the office/agent presenting the information. Some IDX listings have been excluded from this website. Listing information is provided exclusively for consumers' personal, non-commercial use and may not be used for any purpose other than to identify prospective properties consumers may be interested in purchasing.
Information deemed reliable but not guaranteed by the MLS.
Based on information submitted to the MLS GRID
Listings courtesy of IRES MLS as distributed by MLS GRID
Ask me questions while you tour the home.