
Seller's Agent in 2025
Brett Wren
RE/MAX Heritage
(816) 463-6744
148 Total Sales


Estimated Value: $605,000 - $675,487
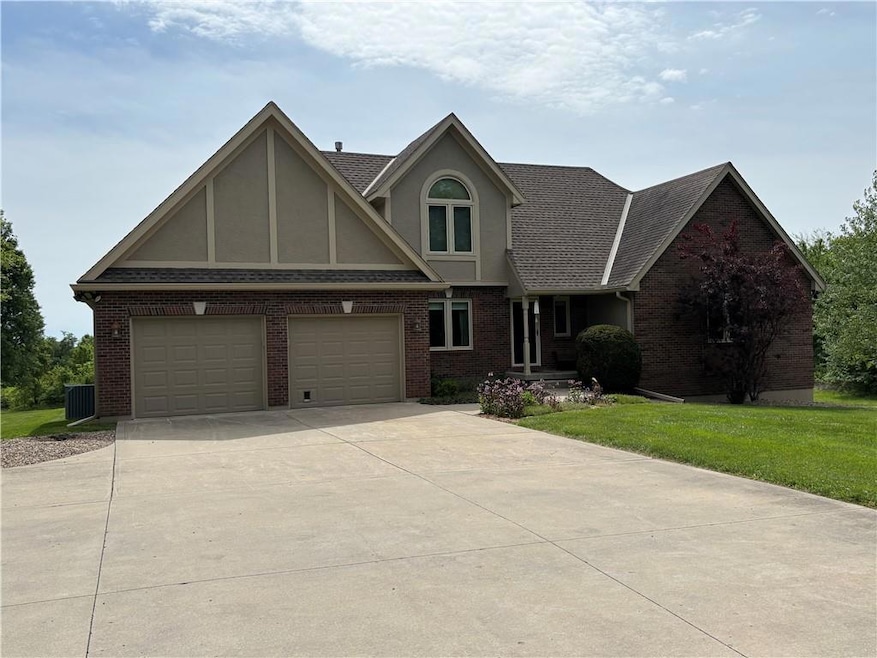
SECLUDED 10-ACRE SANCTUARY WITH POOL, MORTON BUILDING, AND MAIN-LEVEL LIVING! Don't miss this secluded sanctuary so close to all the amenities! Nestled on 10 private acres, this one-owner 1.5 story home offers the perfect blend of comfort, style, and space. Boasting 4 bedrooms and 3 full baths (with granite vanities) the thoughtful floor plan features the primary suite and a second bedroom on the main level, with 2 additional bedrooms and a full bath upstairs - ideal for guests or family. The heart of the home shines with stunning hardwood floors in the kitchen and living room, granite countertops, and high-quality casement windows with lifetime transferrable warranty. A cozy fireplace warms the living area, and 2 composite decks with aluminum railings provide the perfect space to relax or entertain. The exterior is beautifully finished with a mix of stucco, brick, and James Hardie siding. A 3rd car garage is located in the walk-out basement, which remains unfinished and ready for your personal touch. Enjoy summers in the in-ground swimming pool and take advantage of the 30x40 Morton building - perfect for hobbies, storage, or a workshop. This peaceful property offers a rare combination of privacy, quality, and potential.
Last Agent to Sell the Property
RE/MAX Heritage Brokerage Phone: 816-616-2586 License #1999032792 Listed on: 05/25/2025
We collect this data history from publicly available records. To have your information removed, we recommend requesting removal directly through your county’s website.
We collect this data history from publicly available records. To have your information removed, we recommend requesting removal directly through your county’s website.
| Date | Buyer | Sale Price | Title Company |
|---|---|---|---|
| $635,000 | Evertitle Agency Llc | ||
| -- | None Listed On Document |
We collect this data history from publicly available records. To have your information removed, we recommend requesting removal directly through your county’s website.
| Date | Status | Borrower | Loan Amount |
|---|---|---|---|
| Open | $476,250 |
We collect this data history from publicly available records. To have your information removed, we recommend requesting removal directly through your county’s website.
| Date | Event | Price | List to Sale | Price per Sq Ft |
|---|---|---|---|---|
| 07/03/2025 07/03/25 | Sold | -- | -- | -- |
| 06/03/2025 06/03/25 | For Sale | $635,000 | -- | $295 / Sq Ft |
| 06/02/2025 06/02/25 | Pending | -- | -- | -- |
We collect this data history from publicly available records. To have your information removed, we recommend requesting removal directly through your county’s website.
| Year | Tax Paid | Tax Assessment Tax Assessment Total Assessment is a certain percentage of the fair market value that is determined by local assessors to be the total taxable value of land and additions on the property. | Land | Improvement |
|---|---|---|---|---|
| 2025 | $6,471 | $90,040 | $15,778 | $74,262 |
| 2024 | $5,840 | $81,700 | $49,455 | $32,245 |
| 2023 | $5,597 | $81,700 | $49,455 | $32,245 |
| 2022 | $5,296 | $69,540 | $22,624 | $46,916 |
| 2021 | $5,148 | $69,540 | $22,624 | $46,916 |
| 2020 | $4,504 | $61,067 | $22,624 | $38,443 |
| 2019 | $4,393 | $61,067 | $22,624 | $38,443 |
| 2018 | $4,082 | $53,148 | $19,690 | $33,458 |
| 2017 | $4,082 | $53,148 | $19,690 | $33,458 |
| 2016 | $3,977 | $51,817 | $9,962 | $41,855 |
| 2014 | $4,011 | $51,817 | $9,962 | $41,855 |
Seller's Agent in 2025
Brett Wren
RE/MAX Heritage
(816) 463-6744
148 Total Sales
RK
Buyer's Agent in 2025
Rachel Kilmer
ReeceNichols - Lees Summit
(816) 673-9723
257 Total Sales
Source: Heartland MLS
MLS Number: 2552216
APN: 22-900-02-12-01-2-00-000
Disclaimer: Certain information contained herein is derived from information provided by parties other than Homes.com. All information provided is deemed reliable, but is not guaranteed to be accurate and should be independently verified.
All data is obtained from various sources and may not have been verified by broker or MLS GRID. Supplied Open House Information is subject to change without notice. All information should be independently reviewed and verified for accuracy. Properties may or may not be listed by the office/agent presenting the information. Some IDX listings have been excluded from this website. Prices displayed on all Sold listings are the Last Known Listing Price and may not be the actual selling price.
Listings courtesy of Heartland MLS as distributed by MLS GRID.
Based on information submitted to the MLS GRID
Listing Information presented by local MLS brokerage: TEN-X, INC., local REALTOR®- Arlene Richardson - (888) 952-6393
Ask me questions while you tour the home.