
Caesar Skiba
Landmark Realtors
(844) 423-2258
46 Total Sales
2 in West Ridge
$170K - $220K Price Range


Estimated Value: $690,970
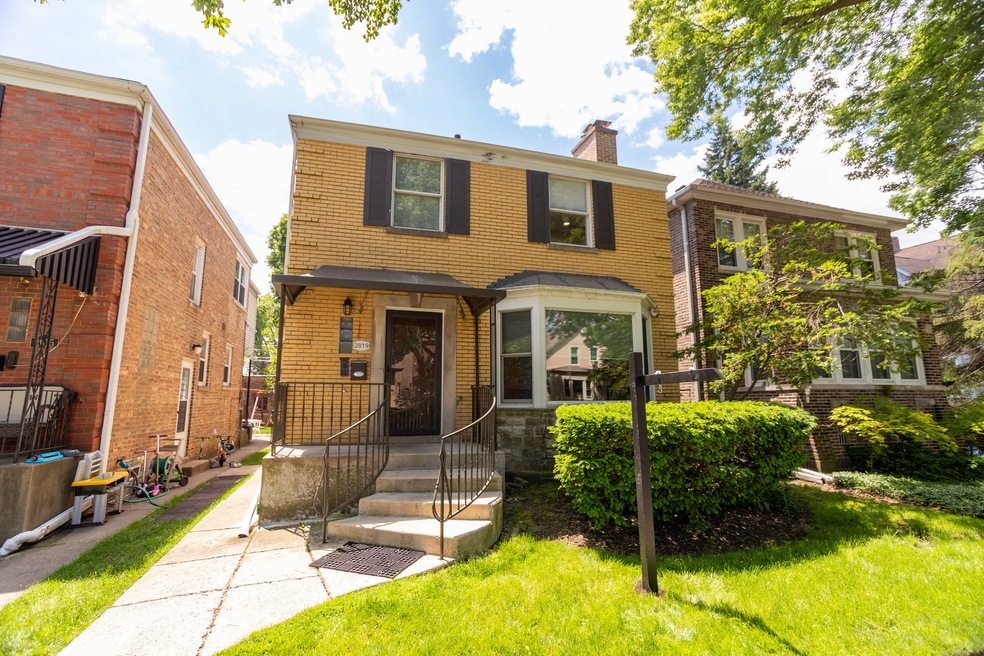
Welcome to this pristine, finely updated 4-bedroom Georgian home, where classic charm meets modern updates in a perfect blend of comfort and style. This meticulously maintained residence offers spacious living areas, a huge deck with a landscaped backyard, and thoughtful updates throughout. Recent updates include new windows throughout the home, new roof, updated 200 Amp. electrical service, new washer and dryer, new hot water heater, new interior doors, new patio door, refinished hardwood floors, a newly finished basement, and all new lighting throughout the home. As you step inside, you'll be greeted by the warmth of the formal living room with a wood-burning fireplace, ideal for hosting guests or enjoying quiet evenings at home. The adjacent dining room provides an elegant space for family meals and special occasions. For everyday relaxation, the separate family room/den offers a cozy retreat, perfect for unwinding after a long day. The brand new updated eat-in kitchen is a chef's delight, featuring modern stainless steel appliances, including a double oven, 5-burner Bosch gas range, quartz countertops and backsplash, with ample counter space and stylish white shaker cabinetry. It's designed to make meal preparation a joy and entertaining a breeze. All three bathrooms in the home have been tastefully updated, ensuring a touch of luxury and convenience. The basement extends the living space with a large recreation room, a fourth bedroom, and a large full bath. A separate utility/laundry room adds practicality and extra storage space. The second floor is home to the spacious primary suite and two additional bedrooms, providing comfortable living spaces for everyone. Step outside to the 300+ sq. ft. deck with a pergola and the professionally landscaped backyard, an oasis of greenery and tranquility. It's the perfect setting for outdoor entertaining, gardening, or simply soaking up the sun. Don't miss the opportunity to make this charming Georgian home your own. With its blend of classic architecture, modern updates, and beautiful outdoor spaces, it's a truly special place to call home. Schedule a showing today and experience the timeless elegance and comfort this home has to offer.
Last Agent to Sell the Property
Crown Heights Realty License #471006346 Listed on: 05/31/2024
We collect this data history from publicly available records. To have your information removed, we recommend requesting removal directly through your county’s website.
Caesar Skiba
Landmark Realtors
(844) 423-2258
46 Total Sales
2 in West Ridge
$170K - $220K Price Range
Stella Schening
HomeSmart Connect LLC
(224) 222-1296
71 Total Sales
1 in West Ridge
$325,000 Price
Brandice Hampton
Baird & Warner
(630) 360-8819
126 Total Sales
2 in West Ridge
$81K - $540K Price Range
Debbie Mora Evans
Coldwell Banker Realty
(224) 344-2828
32 Total Sales
2 in West Ridge
$350K - $485K Price Range
Laura Greer
@properties Christie's International Real Estate
(224) 232-5280
74 Total Sales
41 in West Ridge
$142K - $1.2M Price Range
Nick Framularo
RE/MAX Premier
(773) 985-1816
95 Total Sales
1 in West Ridge
$225,000 Price
We collect this data history from publicly available records. To have your information removed, we recommend requesting removal directly through your county’s website.
| Date | Buyer | Sale Price | Title Company |
|---|---|---|---|
| $650,000 | First American Title | ||
| Blisko Enterprises Limited Partnership | $100,000 | None Listed On Document | |
| Lifsics Renee E | -- | None Available |
We collect this data history from publicly available records. To have your information removed, we recommend requesting removal directly through your county’s website.
| Date | Status | Borrower | Loan Amount |
|---|---|---|---|
| Open | $532,500 | ||
| Closed | Brand Eliezer D | $520,000 |
We collect this data history from publicly available records. To have your information removed, we recommend requesting removal directly through your county’s website.
| Date | Event | Price | List to Sale | Price per Sq Ft |
|---|---|---|---|---|
| 01/31/2025 01/31/25 | Sold | $650,000 | 0.0% | $260 / Sq Ft |
| 05/31/2024 05/31/24 | For Sale | $649,770 | -- | $259 / Sq Ft |
We collect this data history from publicly available records. To have your information removed, we recommend requesting removal directly through your county’s website.
| Year | Tax Paid | Tax Assessment Tax Assessment Total Assessment is a certain percentage of the fair market value that is determined by local assessors to be the total taxable value of land and additions on the property. | Land | Improvement |
|---|---|---|---|---|
| 2025 | $8,018 | $45,000 | $9,300 | $35,700 |
| 2024 | $8,018 | $45,000 | $9,300 | $35,700 |
| 2023 | $6,550 | $38,000 | $7,440 | $30,560 |
| 2022 | $6,550 | $38,000 | $7,440 | $30,560 |
| 2021 | $6,436 | $38,000 | $7,440 | $30,560 |
| 2020 | $5,894 | $32,042 | $5,394 | $26,648 |
| 2019 | $5,905 | $35,562 | $5,394 | $30,168 |
| 2018 | $5,803 | $35,562 | $5,394 | $30,168 |
| 2017 | $5,856 | $33,279 | $4,836 | $28,443 |
| 2016 | $5,808 | $33,279 | $4,836 | $28,443 |
| 2015 | $5,274 | $33,279 | $4,836 | $28,443 |
| 2014 | $4,278 | $27,459 | $4,464 | $22,995 |
| 2013 | $4,174 | $27,459 | $4,464 | $22,995 |
Seller's Agent in 2025
Andrew Glatz
Crown Heights Realty
(773) 860-8770
54 in this area
94 Total Sales
Buyer's Agent in 2025
Shalom Chinn
Coldwell Banker Realty
(773) 332-7225
9 in this area
53 Total Sales
Source: Midwest Real Estate Data (MRED)
MLS Number: 12071565
APN: 10-25-324-013-0000
Disclaimer: Certain information contained herein is derived from information provided by parties other than Homes.com. All information provided is deemed reliable, but is not guaranteed to be accurate and should be independently verified.
All data is obtained from various sources and may not have been verified by broker or MLS GRID. Supplied Open House Information is subject to change without notice. All information should be independently reviewed and verified for accuracy. Properties may or may not be listed by the office/agent presenting the information. Some IDX listings have been excluded from this website.
Listings courtesy of Midwest Real Estate Data (MRED) as distributed by MLS GRID.
Based on information submitted to the MLS GRID
Ask me questions while you tour the home.