
Shelle Kirk
View Heights Properties
(562) 414-6134
24 Total Sales
1 in Upper Westside
$720,000 Price
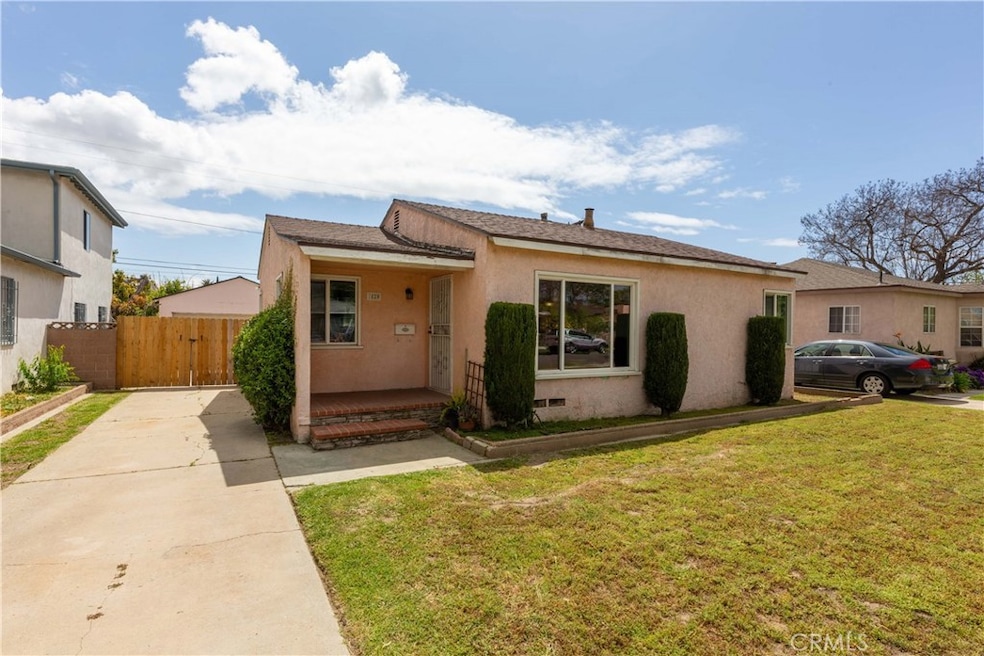
Estimated Value: $694,607
Welcome to your beautiful NEW HOME! This house is laid out so very well, so much flow. All new paint, crown molding throughout. Beautiful wood floors. Incredible bones and room size. Walk into your living room with adjoining dining or office area. Large redone kitchen. Solid wood cabinets .Beautiful complimentary tile backsplash. All upgraded appliances. Gorgeous redone bathroom. Large spacious bedrooms with plenty of closet space.Huge backyard and two car garage. Lots of room for additional parking. Double pane windows throughout. Roof was replaced in 2010 .Huge lot 5,908 ,tons of ADU or Addition potential. Picturesque tree lined street neighborhood. This house is move in ready and for you to call it home!
Last Agent to Sell the Property
Keller Williams Pacific Estate License #02014834 Listed on: 05/04/2023
Shelle Kirk
View Heights Properties
(562) 414-6134
24 Total Sales
1 in Upper Westside
$720,000 Price
Harry Eaves
Keller Williams Coastal Prop.
(669) 208-7941
31 Total Sales
1 in Upper Westside
$805,000 Price
Kevin Freeman
Re/Max R. E. Specialists
(213) 600-3360
17 Total Sales
2 in Upper Westside
$420,000 Price Range
Angelito Roxas
Re/Max Champions
(866) 961-6420
49 Total Sales
1 in Upper Westside
$665,000 Price
Bob Stallings
Re/Max R. E. Specialists
(562) 784-5682
26 Total Sales
1 in Upper Westside
$690,000 Price
Bill Caiazzo
HomeSmart, Evergreen Realty
(657) 255-8637
111 Total Sales
6 in Upper Westside
$595K - $770K Price Range
We collect this data history from publicly available records. To have your information removed, we recommend requesting removal directly through your county’s website.
| Date | Event | Price | List to Sale | Price per Sq Ft |
|---|---|---|---|---|
| 06/12/2023 06/12/23 | Sold | $655,000 | 0.0% | $694 / Sq Ft |
| 05/10/2023 05/10/23 | Off Market | $655,000 | -- | -- |
| 05/10/2023 05/10/23 | For Sale | $579,000 | -11.6% | $613 / Sq Ft |
| 05/09/2023 05/09/23 | Off Market | $655,000 | -- | -- |
| 05/09/2023 05/09/23 | Pending | -- | -- | -- |
| 05/04/2023 05/04/23 | For Sale | $579,000 | -- | $613 / Sq Ft |
Seller's Agent in 2023
Kele Ward
Keller Williams Pacific Estate
(714) 651-7919
1 in this area
8 Total Sales
V
Buyer's Agent in 2023
Viviana Vigil
The Collective Realty
(562) 477-6194
1 in this area
10 Total Sales
Source: California Regional Multiple Listing Service (CRMLS)
MLS Number: PW23071635
APN: 7313-011-010
Disclaimer: Certain information contained herein is derived from information provided by parties other than Homes.com. All information provided is deemed reliable, but is not guaranteed to be accurate and should be independently verified.
The multiple listing data appearing on this website, or contained in reports produced therefrom, is owned and copyrighted by California Regional Multiple Listing Service, Inc. ("CRMLS") and is protected by all applicable copyright laws. Information provided is for viewer's personal, non-commercial use and may not be used for any purpose other than to identify prospective properties the viewer may be interested in purchasing. All listing data, including but not limited to square footage and lot size is believed to be accurate, but the listing Agent, listing Broker and CRMLS and its affiliates do not warrant or guarantee such accuracy. The viewer should independently verify the listed data prior to making any decisions based on such information by personal inspection and/or contacting a real estate professional.
Based on information from California Regional Multiple Listing Service, Inc. and /or other sources. All data, including all measurements and calculations of area, is obtained from various sources and has not been, and will not be, verified by broker or MLS. All information should be independently reviewed and verified for accuracy. Properties may or may not be listed by the office/agent presenting the information
Ask me questions while you tour the home.