
Steve Houck
Real Estate Partners
(769) 210-8692
152 Total Sales
1 in South Jackson
$70,000 Price

Estimated Value: $77,622
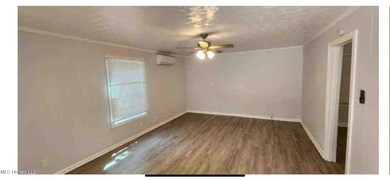
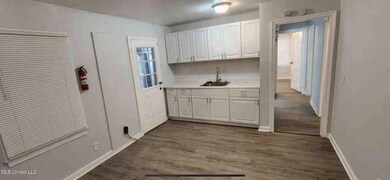
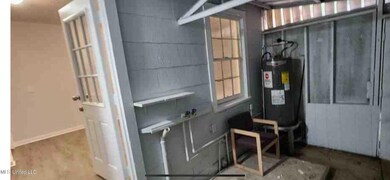
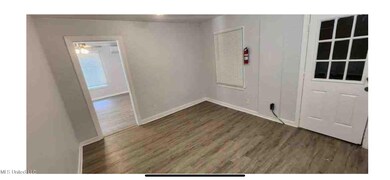
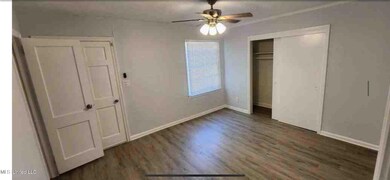
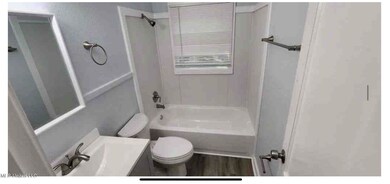
Discover the charm of this beautifully renovated 3 bedroom, 1 bath property. Step inside to find a tastefully updated interior, featuring new fixtures, stylish LVT flooring, and fresh paint throughout. Stay cozy with newly installed heating/cooling window units, and enjoy the convenience of updated plumbing and electrical systems and new water heater. The bathrooms have been completely refreshed with modern finishes, while the kitchen shines with new cabinets and countertops. Don't miss out on the chance to make this inviting home yours, where every detail has been thoughtfully upgraded for your enjoyment. Seller has many properties on the market and will consider a package deal.
Last Agent to Sell the Property
Jimmy Stuart
Realty ONE Group Prime Listed on: 04/20/2024
We collect this data history from publicly available records. To have your information removed, we recommend requesting removal directly through your county’s website.
Steve Houck
Real Estate Partners
(769) 210-8692
152 Total Sales
1 in South Jackson
$70,000 Price
Jeana Swan
Swan Realty Group
(769) 200-4583
74 Total Sales
4 in South Jackson
$35K - $85K Price Range
Debra Sanders
Good Living Realty
(769) 235-3126
52 Total Sales
1 in South Jackson
$183,000 Price
Jason Harper
Harper Homes Real Estate LLC
(769) 210-8444
147 Total Sales
2 in South Jackson
$25K - $32K Price Range
LeKeita Braddy
Bradmoore Realty
(769) 487-1352
184 Total Sales
49 in South Jackson
$7K - $155K Price Range
Colby Berry
Keller Williams
(769) 246-8297
104 Total Sales
1 in South Jackson
$16,000 Price
We collect this data history from publicly available records. To have your information removed, we recommend requesting removal directly through your county’s website.
| Date | Buyer | Sale Price | Title Company |
|---|---|---|---|
| -- | -- |
We collect this data history from publicly available records. To have your information removed, we recommend requesting removal directly through your county’s website.
| Date | Status | Borrower | Loan Amount |
|---|---|---|---|
| Previous Owner | $49,100 |
We collect this data history from publicly available records. To have your information removed, we recommend requesting removal directly through your county’s website.
| Date | Event | Price | List to Sale | Price per Sq Ft | Prior Sale |
|---|---|---|---|---|---|
| 09/20/2024 09/20/24 | Sold | -- | -- | -- | |
| 05/10/2024 05/10/24 | Pending | -- | -- | -- | |
| 04/20/2024 04/20/24 | For Sale | $87,000 | 0.0% | $71 / Sq Ft | |
| 03/11/2024 03/11/24 | Pending | -- | -- | -- | |
| 02/27/2024 02/27/24 | For Sale | $87,000 | +483.9% | $71 / Sq Ft | |
| 11/21/2013 11/21/13 | Sold | -- | -- | -- | View Prior Sale |
| 11/20/2013 11/20/13 | Pending | -- | -- | -- | |
| 09/07/2011 09/07/11 | For Sale | $14,900 | -- | $14 / Sq Ft |
We collect this data history from publicly available records. To have your information removed, we recommend requesting removal directly through your county’s website.
| Year | Tax Paid | Tax Assessment Tax Assessment Total Assessment is a certain percentage of the fair market value that is determined by local assessors to be the total taxable value of land and additions on the property. | Land | Improvement |
|---|---|---|---|---|
| 2025 | $985 | $5,069 | $1,500 | $3,569 |
| 2024 | $959 | $4,961 | $1,500 | $3,461 |
| 2023 | $959 | $4,961 | $1,500 | $3,461 |
| 2022 | $955 | $4,961 | $1,500 | $3,461 |
| 2021 | $955 | $4,961 | $1,500 | $3,461 |
| 2020 | $943 | $4,928 | $1,500 | $3,428 |
| 2019 | $944 | $4,928 | $1,500 | $3,428 |
| 2018 | $933 | $4,928 | $1,500 | $3,428 |
| 2017 | $909 | $4,928 | $1,500 | $3,428 |
| 2016 | $909 | $4,928 | $1,500 | $3,428 |
| 2015 | $880 | $4,913 | $1,500 | $3,413 |
| 2014 | $878 | $4,913 | $1,500 | $3,413 |
J
Seller's Agent in 2024
Jimmy Stuart
Realty ONE Group Prime
J
Seller's Agent in 2013
Justin Wright
Century 21 Prestige
Source: MLS United
MLS Number: 4071914
APN: 0615-0050-000
Disclaimer: Certain information contained herein is derived from information provided by parties other than Homes.com. All information provided is deemed reliable, but is not guaranteed to be accurate and should be independently verified.
Information is deemed to be reliable but not guaranteed. Copyright 2026 MLS United, LLC.
Ask me questions while you tour the home.