
Major Gill
Excel Realty
(510) 867-3477
33 Total Sales
2 in Dublin Ranch
$975K - $1.4M Price Range
Estimated Value: $2,407,186
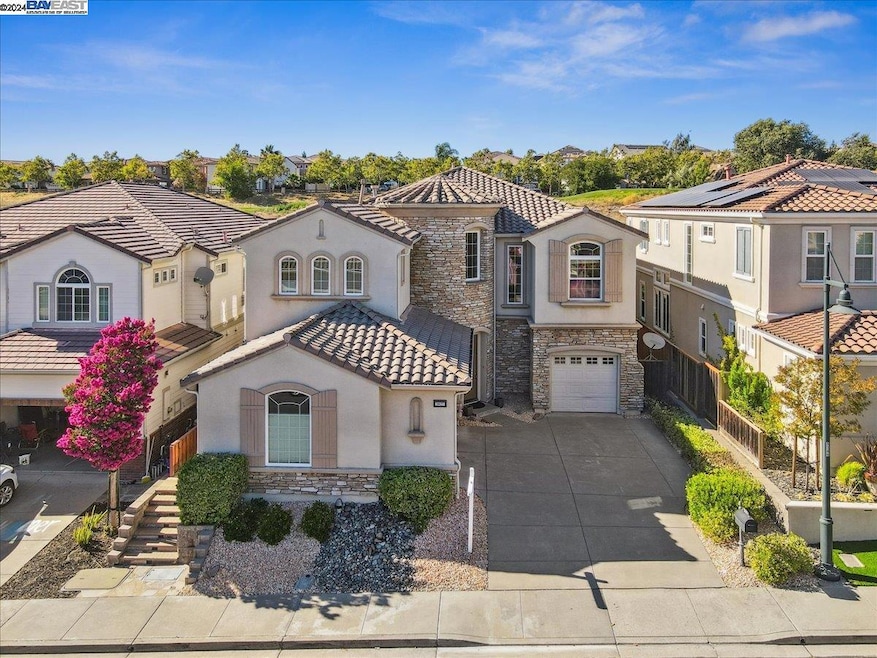
East Facing! Welcome to your dream home in the highly desirable Dublin Ranch Golf Club Community, featuring over 3600 sq ft, 5 rooms plus loft, 4.5 baths, the office can be the fifth bedroom. 3 car garage. Downstairs, find a grand foyer with volume ceilings, upgraded floors, new carpet, new interior paint, formal living & dining rooms perfect for gatherings, and a full downstairs bathroom plus a half bath for your guests. The gourmet kitchen boasts wood cabinets, granite counter tops, & expansive center island. The adjacent family room w/natural light, & cozy fireplace. Upstairs, primary suite includes spacious retreat, spa like bathroom w/dual sinks, vanities and impressive walk-in closet w/custom cabinets in closet. The large loft offers versatility, with 3 secondary bedrooms and three well-appointed bathrooms. Venture Outside and enjoy a private oasis with no rear neighbor. All this and more! conveniently located near top rated schools, shopping, parks & restaurants. Enjoy the community pool and tennis courts. Don't miss this beauty!
Last Agent to Sell the Property
Keller Williams Tri-valley License #01035333 Listed on: 08/16/2024
We collect this data history from publicly available records. To have your information removed, we recommend requesting removal directly through your county’s website.
Major Gill
Excel Realty
(510) 867-3477
33 Total Sales
2 in Dublin Ranch
$975K - $1.4M Price Range
Flavio Amaral
Re/max Accord
(510) 851-9915
78 Total Sales
13 in Dublin Ranch
$740K - $3M Price Range
Rebecca Rook
Compass
(925) 396-5420
35 Total Sales
1 in Dublin Ranch
$988,000 Price
Yolanda Zhang
Keller Williams Thrive
(669) 260-5603
39 Total Sales
1 in Dublin Ranch
$738,000 Price
Kat Sellis
Real Broker
(925) 940-8695
83 Total Sales
1 in Dublin Ranch
$810,000 Price
SK
Sangeet Kumar
Sparrow Pacific Homes
(510) 660-0561
18 Total Sales
2 in Dublin Ranch
$800K - $1.5M Price Range
We collect this data history from publicly available records. To have your information removed, we recommend requesting removal directly through your county’s website.
| Date | Event | Price | List to Sale | Price per Sq Ft |
|---|---|---|---|---|
| 02/04/2025 02/04/25 | Off Market | $2,275,000 | -- | -- |
| 09/19/2024 09/19/24 | Sold | $2,275,000 | -5.2% | $630 / Sq Ft |
| 08/20/2024 08/20/24 | Pending | -- | -- | -- |
| 08/16/2024 08/16/24 | For Sale | $2,399,000 | -- | $664 / Sq Ft |
We collect this data history from publicly available records. To have your information removed, we recommend requesting removal directly through your county’s website.
| Year | Tax Paid | Tax Assessment Tax Assessment Total Assessment is a certain percentage of the fair market value that is determined by local assessors to be the total taxable value of land and additions on the property. | Land | Improvement |
|---|---|---|---|---|
| 2026 | $29,479 | $2,320,500 | $696,150 | $1,624,350 |
| 2025 | $18,238 | $2,275,000 | $682,500 | $1,592,500 |
| 2024 | $18,238 | $1,364,537 | $411,461 | $960,076 |
| 2023 | $18,049 | $1,344,645 | $403,393 | $941,252 |
| 2022 | $17,833 | $1,311,284 | $395,485 | $922,799 |
| 2021 | $17,684 | $1,285,444 | $387,733 | $904,711 |
| 2020 | $16,548 | $1,279,200 | $383,760 | $895,440 |
| 2019 | $16,573 | $1,254,117 | $376,235 | $877,882 |
| 2018 | $16,193 | $1,229,527 | $368,858 | $860,669 |
| 2017 | $15,985 | $1,205,418 | $361,625 | $843,793 |
| 2016 | $14,570 | $1,181,783 | $354,535 | $827,248 |
| 2015 | $14,047 | $1,164,031 | $349,209 | $814,822 |
| 2014 | $13,090 | $1,057,000 | $317,100 | $739,900 |
Seller's Agent in 2024
Manel Sousou
Keller Williams Tri-valley
(925) 413-4511
49 in this area
203 Total Sales
Source: Bay East Association of REALTORS®
MLS Number: 41070015
APN: 985-0031-007-00
Disclaimer: Certain information contained herein is derived from information provided by parties other than Homes.com. All information provided is deemed reliable, but is not guaranteed to be accurate and should be independently verified.
Bay East ©2026. CCAR ©2026. bridgeMLS ©2026. Information Deemed Reliable But Not Guaranteed. This information is being provided by the Bay East MLS, or CCAR MLS, or bridgeMLS. The listings presented here may or may not be listed by the Broker/Agent operating this website. This information is intended for the personal use of consumers and may not be used for any purpose other than to identify prospective properties consumers may be interested in purchasing.
Ask me questions while you tour the home.