NOT LISTED FOR SALE

2829 Sequoia Dr Sumter, SC 29154

Sumter Area

Estimated Value: $244,149

3 Beds
2 Baths
1,761 Sq Ft
$139/Sq Ft Est. Value

Sale Details

Date Sold: May 29, 2020

Last sale price $176,000 $100 Per Sq Ft

Est. 39% increase in value since last sale

Current estimated payment $1,585 / mo

14 Days on Market

Highlights

  • Boathouse
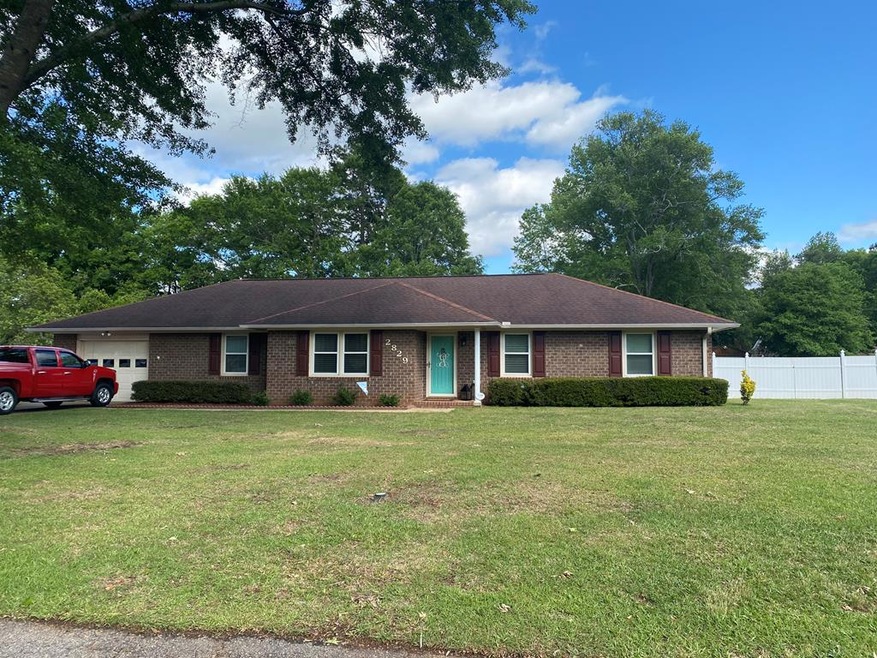
  • Ranch Style House
  • No HOA
  • In Ground Pool
  • Wood Flooring
  • Covered Patio or Porch

About This Home

As of May 2020

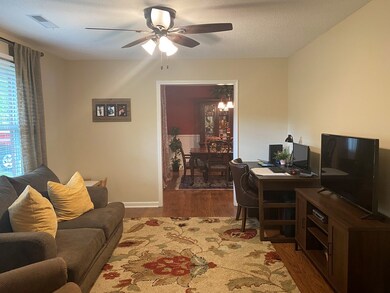
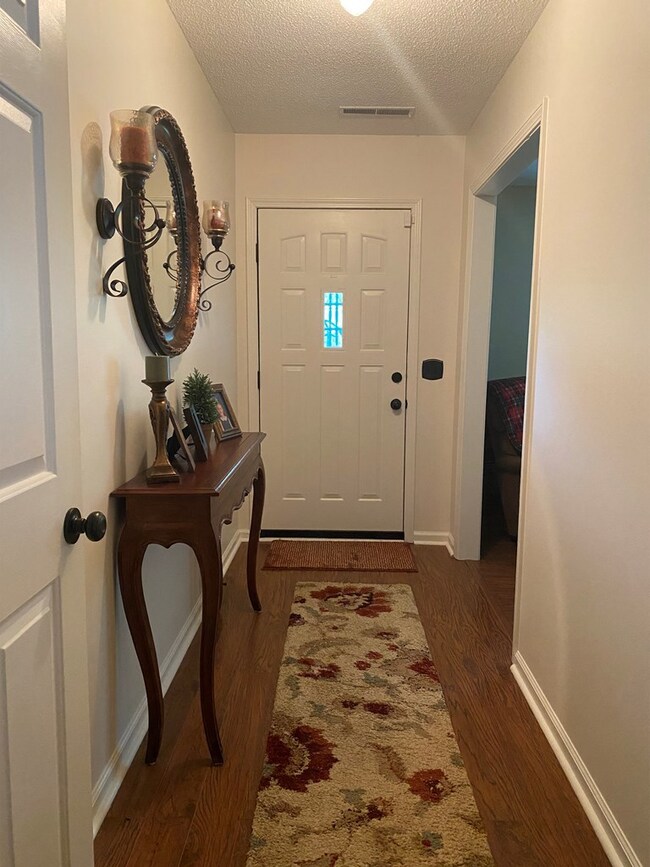
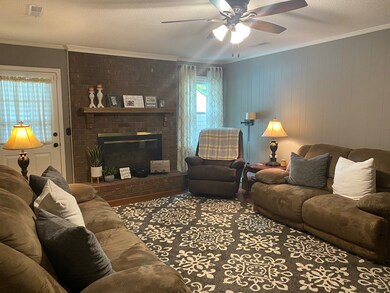
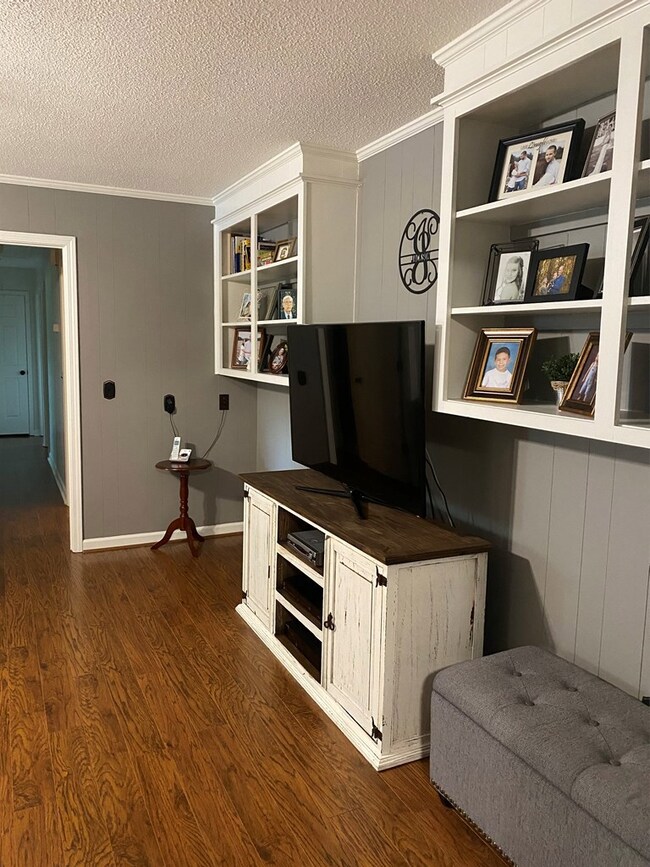
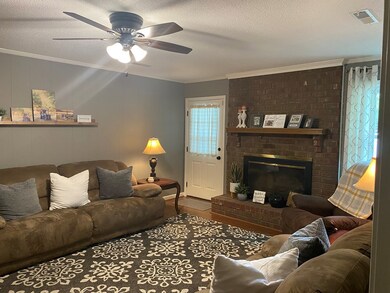
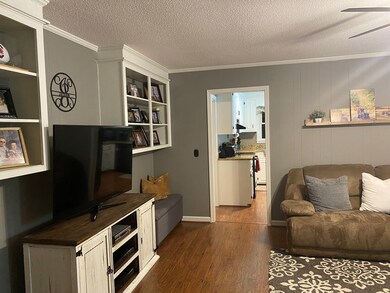
Immaculate, Move in ready home, Come Enjoy this Beautiful 3 BR, 2 Bath Home with Lots of Updates and Enjoy the Back Yard Paradise.... 18 X 36 Inground Saltwater Pool, Screened porch & Covered Patio to Enjoy with the Pool. Formal LR & DR, FAMILY ROOM with Fireplace & Built-ins, Kitchen with Granite Countertops & Black Appliances. Good Size Laundry Room with Pantry. Large Master Bedroom with Updated Bath & New Shower & Double Closets, All Hardwood Floors with Carpet in Bedrooms. Large Back Yard with Storage Shed. Fenced back yard and White Vinyl Fence around the Pool. Gutters, Well & Sprinkler System, Must See!!

Last Agent to Sell the Property

Connie Morse

RE/MAX Summit Brokerage Phone: 803-469-2100 License #20834 Listed on: 04/20/2020

RE/MAX Summit

Last Buyer's Agent

Ophelia Williams

BrownstoneHunt Real Estate

Create a Home Valuation Report for This Property
The Home Valuation Report is an in-depth analysis detailing your home's value as well as a comparison with similar homes in the area

Home Details

Home Type

  • Single Family

Year Built

  • Built in 1982

Lot Details

  • 24,829 Sq Ft Lot
  • Lot Dimensions are 106 x 200 x 141 x 141
  • Landscaped
  • Sprinkler System

Parking

  • 1 Car Garage

Home Design

  • Ranch Style House
  • Brick Exterior Construction
  • Slab Foundation
  • Shingle Roof

Interior Spaces

  • 1,761 Sq Ft Home
  • Fireplace
  • Thermal Windows
  • Blinds
  • Entrance Foyer
  • Washer and Dryer Hookup

Kitchen

  • Eat-In Kitchen
  • Range
  • Microwave
  • Dishwasher
  • Disposal

Flooring

  • Wood
  • Carpet

Bedrooms and Bathrooms

  • 3 Bedrooms
  • 2 Full Bathrooms

Outdoor Features

  • In Ground Pool
  • Boathouse
  • Covered Patio or Porch
  • Separate Outdoor Workshop

Schools

  • Millwood Elementary School
  • Bates Middle School
  • Sumter High School

Utilities

  • Cooling Available
  • Heat Pump System
  • Well
  • Septic Tank
  • Cable TV Available

Community Details

  • No Home Owners Association
  • Park West Subdivision

Listing and Financial Details

  • Assessor Parcel Number 2060103009

Home Details

Home Type

Single Family

Year Built

Built in 1982

Lot Details

0.57 Acres

Parking

1

Listing Details

  • Attribution Contact: 803-469-2100
  • Directions: Loring Mill Rd to Keels Rd to left on Sequoia Drive, Follow Around and House Is on the Left just Past Entrance to Bridgepoint....
  • Prop. Type: Residential
  • Year Built: 1982
  • Property Sub Type: Residential
  • Lot Size Acres: 0.57
  • Lot Size: 106 x 200 x 141 x 141
  • Road Surface Type: Paved
  • Ownership: Deeded
  • Subdivision Name: Park West
  • Architectural Style: Ranch
  • Carport Y N: No
  • Garage Yn: Yes
  • New Construction: No
  • ResoBuildingAreaSource: PublicRecords
  • Kitchen Level: Hardwood
  • Special Features: None

Interior Features

  • Appliances: Range, Dishwasher, Disposal, Microwave
  • Interior Amenities: Entrance Foyer, Eat-in Kitchen
  • Full Bathrooms: 2
  • Total Bedrooms: 3
  • Fireplace Features: Yes
  • Fireplace: Yes
  • Living Area: 1761
  • Window Features: Thermopane, Blinds
  • ResoLivingAreaSource: PublicRecords
  • Living Room Living Room Level: Hardwood
  • Master Bedroom Master Bedroom Level: Carpet
  • Room Bedroom2 Level: Carpet
  • Room Family Room Level: Hardwood
  • Dining Room Dining Room Level: Hardwood

Exterior Features

  • Exterior Features: Underground Sprinkler
  • Roof: Shingle
  • Lot Features: Landscaped
  • Pool Features: In Ground
  • Waterfront Features: None
  • Construction Type: Brick
  • Foundation Details: Slab
  • Other Structures: Boat House, Workshop
  • Patio And Porch Features: Porch, Patio, Rear, Covered

Garage/Parking

  • Covered Parking Spaces: 1
  • Garage Spaces: 1
  • Parking Features: Garage
  • Total Parking Spaces: 1

Utilities

  • Heating: Heat Pump
  • Sewer: Septic Tank
  • Utilities: Cable Available
  • Laundry Features: Washer/Dryer Hook-up
  • Cooling: Heat Pump
  • Cooling Y N: Yes
  • Heating Yn: Yes
  • Water Source: Public, Well

Condo/Co-op/Association

  • Community Features: Sidewalks, Town
  • Association: No

Schools

  • Elementary School: Millwood
  • High School: Sumter
  • Middle Or Junior School: Bates

Lot Info

  • Land Lease Amount Frequency: Annually
  • Lot Size Sq Ft: 24829.2
  • ResoLotSizeUnits: SquareFeet

Tax Info

  • Tax Map Number: 2060103009

Property History

We collect this data history from publicly available records. To have your information removed, we recommend requesting removal directly through your county’s website.

Date Event Price List to Sale Price per Sq Ft
05/29/2020 05/29/20 Sold $176,000 +0.6% $100 / Sq Ft
05/04/2020 05/04/20 Pending -- -- --
04/20/2020 04/20/20 For Sale $174,900 -- $99 / Sq Ft
Source: Sumter Board of REALTORS®

Agents Affiliated with this Home

  • Section Image
See All Agents

Map

Source: Sumter Board of REALTORS®

MLS Number: 143811

Sumter Board of REALTORS®

APN: 206-01-03-009

Your Personal Tour Guide

Ask me questions while you tour the home.