
Nicki Rogers
Responds Quickly
Lindsey & Assoc Inc Branch
(479) 364-4352
214 Total Sales
13 in Rogers
$150K - $395K Price Range
Estimated Value: $411,908
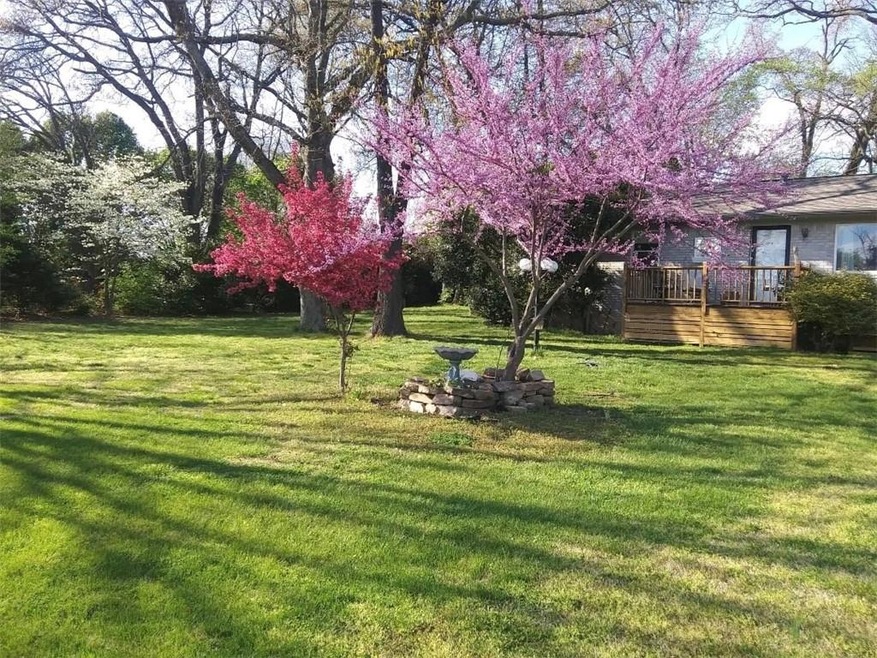
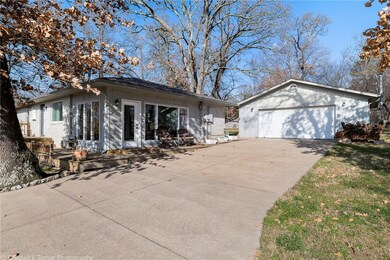
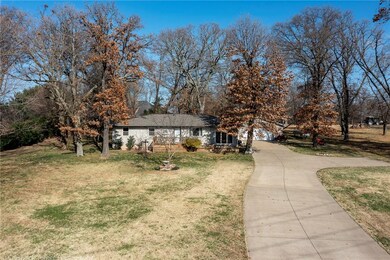
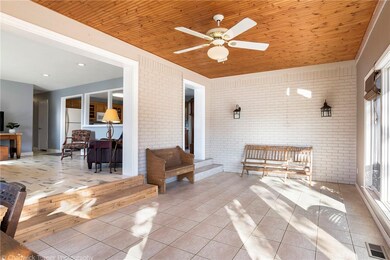
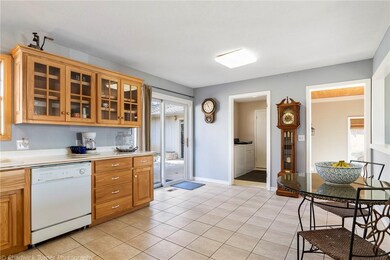
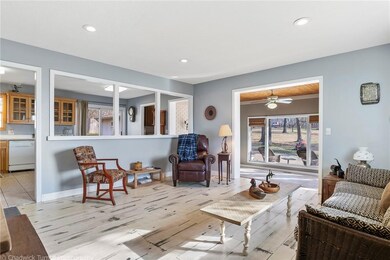
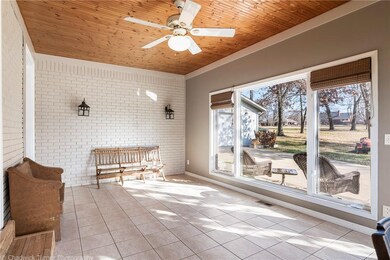
Slice of heaven, nestled amongst beautiful trees, lined on street with huge lots. Country/peaceful feel, but almost walking distance to Promenade. Open floor plan, added sunroom for office/workout/mudroom. Lots of natural light. Beautiful front deck to watch the sunsets, huge backyard for anything. Plenty of room to expand the house on the lot. Oversized 2 car detached garage is an excellent workshop. Long sprawling driveway, you will love the feel of this property. Roof was replaced in 2020.
Last Agent to Sell the Property
Keller Williams Market Pro Realty Branch Office Listed on: 12/10/2021
We collect this data history from publicly available records. To have your information removed, we recommend requesting removal directly through your county’s website.
Nicki Rogers
Lindsey & Assoc Inc Branch
(479) 364-4352
214 Total Sales
13 in Rogers
$150K - $395K Price Range
Blake Smith
JB Realty
(479) 333-8265
237 Total Sales
1 in Rogers
$940,000 Price
Kris Sherry
Holiday Island Realty
(479) 391-3153
135 Total Sales
4 in Rogers
$169K - $820K Price Range
Ana Salazar
Coldwell Banker Harris McHaney & Faucette-Rogers
(479) 346-3941
41 Total Sales
17 in Rogers
$95K - $475K Price Range
James Gibson
Gibson Real Estate
(479) 333-1710
162 Total Sales
5 in Rogers
$275K - $575K Price Range
Charla White
Coldwell Banker Harris McHaney & Faucette-Rogers
(479) 391-2517
69 Total Sales
16 in Rogers
$85K - $1.2M Price Range
We collect this data history from publicly available records. To have your information removed, we recommend requesting removal directly through your county’s website.
| Date | Buyer | Sale Price | Title Company |
|---|---|---|---|
| -- | Dewitt Law Firm Pllc | ||
| $370,000 | Williams Law Firm | ||
| -- | Attorney | ||
| -- | None Available | ||
| -- | -- | ||
| $75,000 | -- | ||
| $55,000 | -- | ||
| $47,000 | -- |
We collect this data history from publicly available records. To have your information removed, we recommend requesting removal directly through your county’s website.
| Date | Status | Borrower | Loan Amount |
|---|---|---|---|
| Open | $105,000 | ||
| Previous Owner | $34,000 |
We collect this data history from publicly available records. To have your information removed, we recommend requesting removal directly through your county’s website.
| Date | Event | Price | List to Sale | Price per Sq Ft |
|---|---|---|---|---|
| 01/28/2022 01/28/22 | Sold | $370,000 | -7.5% | $232 / Sq Ft |
| 12/29/2021 12/29/21 | Pending | -- | -- | -- |
| 12/10/2021 12/10/21 | For Sale | $400,000 | -- | $251 / Sq Ft |
We collect this data history from publicly available records. To have your information removed, we recommend requesting removal directly through your county’s website.
| Year | Tax Paid | Tax Assessment Tax Assessment Total Assessment is a certain percentage of the fair market value that is determined by local assessors to be the total taxable value of land and additions on the property. | Land | Improvement |
|---|---|---|---|---|
| 2025 | $1,962 | $53,261 | $19,000 | $34,261 |
| 2024 | $1,914 | $53,261 | $19,000 | $34,261 |
| 2023 | $1,914 | $36,180 | $8,000 | $28,180 |
| 2022 | $643 | $36,180 | $8,000 | $28,180 |
| 2021 | $640 | $36,180 | $8,000 | $28,180 |
| 2020 | $641 | $30,960 | $13,200 | $17,760 |
| 2019 | $641 | $30,960 | $13,200 | $17,760 |
| 2018 | $666 | $30,960 | $13,200 | $17,760 |
| 2017 | $675 | $30,960 | $13,200 | $17,760 |
| 2016 | $611 | $30,960 | $13,200 | $17,760 |
| 2015 | $979 | $22,530 | $6,000 | $16,530 |
| 2014 | $629 | $22,530 | $6,000 | $16,530 |
Seller's Agent in 2022
Trina Hammond
Keller Williams Market Pro Realty Branch Office
(479) 621-1345
100 Total Sales
Buyer's Agent in 2022
Travis Nichols
Smith and Associates Real Estate Services
(870) 480-2311
59 Total Sales
Source: ArkansasOne MLS
MLS Number: 1204637
APN: 02-03544-000
Disclaimer: Certain information contained herein is derived from information provided by parties other than Homes.com. All information provided is deemed reliable, but is not guaranteed to be accurate and should be independently verified.
IDX information is provided exclusively for personal, non-commercial use, and may not be used for any purpose other than to identify prospective properties consumers may be interested in purchasing. Information is deemed reliable but not guaranteed.
Ask me questions while you tour the home.