NOT LISTED FOR SALE

Estimated Value: $244,000 - $268,000

4 Beds
2.5 Baths
2,348 Sq Ft
$111/Sq Ft Est. Value

Sale Details

Date Sold: January 24, 2025

Last sale price $255,000 $109 Per Sq Ft

Est. 1% increase in value since last sale

Current estimated payment $1,690 / mo

17 Days on Market

Highlights

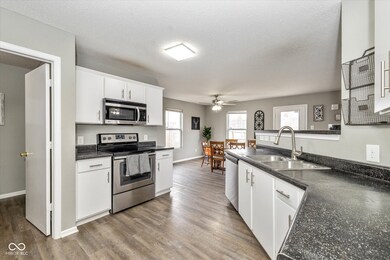
  • Updated Kitchen
  • Wrap Around Porch
  • Woodwork
  • Traditional Architecture
  • 2 Car Attached Garage
  • Walk-In Closet

About This Home

As of January 2025

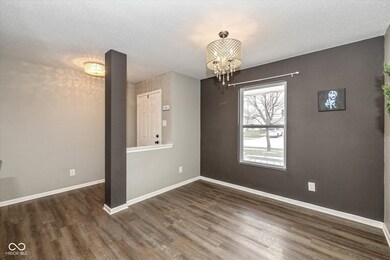
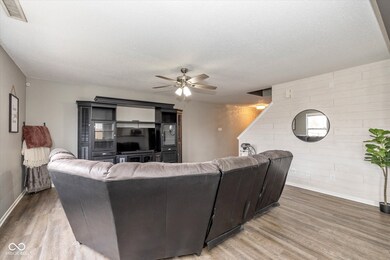
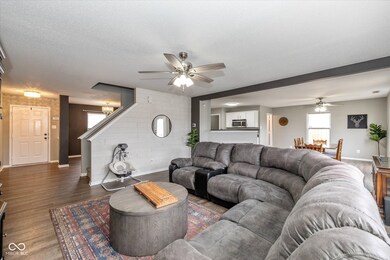
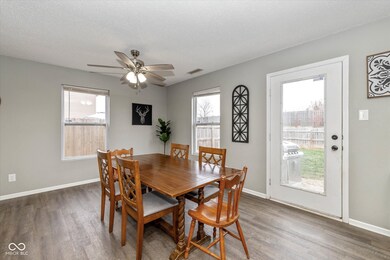
Immaculate 4 bedroom, 2.5 bath move in ready home in Hanover North! Brand new Furnace. New water heater! All neutral paint, laminate hardwood floors on main level. Shiplap accent wall. White kitchen cabs, SS appliances, large pantry. Owner's suite includes large walk-in closet, en suite w/ garden tub. All bedrooms have spacious closets / storage space and ceiling fans. Convenient upstairs laundry. Fenced backyard.

Last Agent to Sell the Property

Linda Dietl

Realty World Indy Brokerage Email: lindad@goals4homes.com License #RB17001784 Listed on: 12/03/2024

Realty World Indy

Last Buyer's Agent

Jodi Gandy

Honor Realty LLC

Create a Home Valuation Report for This Property
The Home Valuation Report is an in-depth analysis detailing your home's value as well as a comparison with similar homes in the area

Home Details

Home Type

  • Single Family

Est. Annual Taxes

  • $3,048

Year Built

  • Built in 2006

Lot Details

  • 5,489 Sq Ft Lot
  • Rural Setting
  • Landscaped with Trees

HOA Fees

  • $21 Monthly HOA Fees

Parking

  • 2 Car Attached Garage

Home Design

  • Traditional Architecture
  • Farmhouse Style Home
  • Slab Foundation
  • Vinyl Siding

Interior Spaces

  • 2-Story Property
  • Woodwork
  • Vinyl Clad Windows
  • Window Screens
  • Attic Access Panel
  • Laundry on upper level

Kitchen

  • Updated Kitchen
  • Breakfast Bar
  • Electric Oven
  • Built-In Microwave
  • Dishwasher

Flooring

  • Carpet
  • Laminate

Bedrooms and Bathrooms

  • 4 Bedrooms
  • Walk-In Closet

Home Security

  • Security System Owned
  • Smart Thermostat

Outdoor Features

  • Patio
  • Wrap Around Porch

Utilities

  • Forced Air Heating and Cooling System
  • Heating System Uses Gas
  • Programmable Thermostat
  • Gas Water Heater
  • High Speed Internet

Community Details

  • Association fees include home owners
  • Association Phone (765) 742-6390
  • Hanover North Subdivision
  • Property managed by Main Street Management
  • The community has rules related to covenants, conditions, and restrictions

Listing and Financial Details

  • Legal Lot and Block 490919118017031700 / 4
  • Assessor Parcel Number 490919118017031700
  • Seller Concessions Offered

Home Details

Home Type

Single Family

Est. Annual Taxes

$3,048

Year Built

Built in 2006

Lot Details

5,489 Sq Ft Lot

HOA Fees

$21 per month

Parking

2

Listing Details

  • Property Sub Type: Single Family Residence
  • Architectural Style: Farmhouse, TraditonalAmerican
  • Property Type: Residential
  • New Construction: No
  • Tax Year: 2023
  • Year Built: 2006
  • Building Area Total: 2348
  • Garage Y N: Yes
  • Lot Size Acres: 0.13
  • Subdivision Name: Hanover North
  • Transaction Type: Sale
  • Accessibility Features YN: No
  • MBR_AttributionContact: lindad@goals4homes.com
  • Attribution Contact: lindad@goals4homes.com
  • Special Features: None

Interior Features

  • Basement: No
  • Appliances: Dishwasher, Gas Water Heater, MicroHood, Microwave, Electric Oven, Refrigerator
  • Levels: Two
  • Full Bathrooms: 2
  • Half Bathrooms: 1
  • Total Bathrooms: 3
  • Total Bedrooms: 4
  • Interior Amenities: Attic Access, Walk-in Closet(s), Screens Complete, Windows Vinyl, Wood Work Painted, Breakfast Bar, Hi-Speed Internet Availbl, Pantry, Programmable Thermostat
  • Living Area: 2348
  • Other Equipment: Security Alarm Paid
  • Eating Area: Breakfast Room,Formal Dining Room
  • Basement Full Bathrooms: 0
  • Main Level Full Bathrooms: 0
  • Main Level Sq Ft: 984
  • Basement Half Bathrooms: 0
  • Main Half Bathrooms: 1
  • Kitchen Features: Kitchen Updated
  • Upper Level Sq Ft: 1364
  • ResoLivingAreaSource: Assessor

Exterior Features

  • Construction Materials: Vinyl Siding
  • Foundation Details: Slab
  • Patio And Porch Features: Open Patio, Wrap Around

Garage/Parking

  • Garage Spaces: 2
  • Parking Features: Attached

Utilities

  • Utilities: Cable Available
  • Cooling: Central Electric
  • Heating: Forced Air, Gas
  • Laundry Features: Upper Level
  • Water Source: Municipal/City
  • Solid Waste: No

Condo/Co-op/Association

  • Association Fee: 250
  • Association Fee Frequency: Annually
  • Association Phone: 765-742-6390
  • Association YN: Yes
  • Management Company Name: Main Street Management
  • H O A Disclosures: Covenants & Restrictions

Fee Information

  • Association Fee Includes: Association Home Owners, Entrance Common

Lot Info

  • Lot Features: Street Lights, Rural - Subdivision, Trees-Small (Under 20 Ft)
  • Property Attached Yn: No
  • Horse Amenities: None
  • Lot Size Sq Ft: 5489
  • Parcel Number: 490919118017031700
  • Acres: <1/4 Acre

Green Features

  • Green Certification Y N: No
  • Smart Home Features: Thermostat - Programmable

Tax Info

  • Tax Annual Amount: 3048
  • Tax Block: 4
  • Tax Lot: 490919118017031700
  • Semi Annual Property Tax Amt: 1524

Ownership History

We collect this data history from publicly available records. To have your information removed, we recommend requesting removal directly through your county’s website.

Date Name Owned For Owner Type

Purchase Details

Listed on
Dec 3, 2024
Closed on
Jan 24, 2025
Sold by
Wilson Megan Marie and Logsdon Megan Marie
Bought by
Seller's Agent
Linda Dietl
Realty World Indy
Buyer's Agent
Jodi Gandy
Honor Realty LLC
List Price
$270,000
Sold Price
$255,000
Premium/Discount to List
-$15,000
-5.56%
Views
50
Current Estimated Value
$257,899

Home Financials for this Owner

Home Financials are based on the most recent Mortgage that was taken out on this home.
Estimated Appreciation
$2,899
Avg. Annual Appreciation
1.29%
Original Mortgage
$183,600
Outstanding Balance
$180,772
Interest Rate
6.72%
Mortgage Type
New Conventional
Estimated Equity
$79,480

Purchase Details

Closed on
Sep 14, 2021
Sold by
Wilson Megan Marie
Bought by
Wilson Megan Marie and Logsdon Cody

Home Financials for this Owner

Home Financials are based on the most recent Mortgage that was taken out on this home.
Original Mortgage
$165,400
Interest Rate
2.8%
Mortgage Type
New Conventional

Purchase Details

Listed on
Aug 30, 2019
Closed on
Oct 4, 2019
Sold by
Renovator Indy Llc
Bought by
Wilson Megan Marie
Seller's Agent
Arla Frazier
Ever Real Estate, LLC
Buyer's Agent
Matthew Jones
The Modglin Group
List Price
$168,000
Sold Price
$168,000

Home Financials for this Owner

Home Financials are based on the most recent Mortgage that was taken out on this home.
Avg. Annual Appreciation
6.55%
Original Mortgage
$164,957
Interest Rate
3.75%
Mortgage Type
FHA

Purchase Details

Listed on
May 7, 2019
Closed on
May 31, 2019
Sold by
Holloway Ronda D and Holloway Lawrence E
Bought by
Renocator Indy Llc
Seller's Agent
Arla Frazier
Ever Real Estate, LLC
Buyer's Agent
Arla Frazier
F.C. Tucker Company
List Price
$124,000
Sold Price
$119,000
Premium/Discount to List
-$5,000
-4.03%

Home Financials for this Owner

Home Financials are based on the most recent Mortgage that was taken out on this home.
Avg. Annual Appreciation
167.85%

Purchase Details

Closed on
May 15, 2008
Sold by
Countrywide Home Loans Inc
Bought by
Holloway Ronda D and Holloway Lawrence

Home Financials for this Owner

Home Financials are based on the most recent Mortgage that was taken out on this home.
Original Mortgage
$88,707
Interest Rate
5.87%
Mortgage Type
FHA

Purchase Details

Closed on
Apr 11, 2008
Sold by
Countrywide Home Loans Inc
Bought by
Bank Of New York

Home Financials for this Owner

Home Financials are based on the most recent Mortgage that was taken out on this home.
Original Mortgage
$88,707
Interest Rate
5.87%
Mortgage Type
FHA

Purchase Details

Closed on
Apr 2, 2008
Sold by
Trees Tiffany
Bought by
Countrywide Home Loans Inc

Home Financials for this Owner

Home Financials are based on the most recent Mortgage that was taken out on this home.
Original Mortgage
$88,707
Interest Rate
5.87%
Mortgage Type
FHA

Purchase Details

Closed on
Oct 31, 2006
Sold by
C P Morgan Communities Lp
Bought by
Trees Tiffany and Trees Robert

Home Financials for this Owner

Home Financials are based on the most recent Mortgage that was taken out on this home.
Original Mortgage
$133,580
Interest Rate
10%
Mortgage Type
Adjustable Rate Mortgage/ARM
Source: Public Records

Home Values in the Area

Source: Public Records

Average Home Value in this Area


Source: Public Records

Agents Specializing in Five Points, IN

See All Agents

Purchase History

We collect this data history from publicly available records. To have your information removed, we recommend requesting removal directly through your county’s website.

Date Buyer Sale Price Title Company
-- First American Title
Wilson Megan Marie -- Mvp National Title
Wilson Megan Marie $168,000 Stewart Title
Renocator Indy Llc $119,000 First American Title Insurance
Holloway Ronda D -- None Available
Bank Of New York -- None Available
Countrywide Home Loans Inc $117,000 None Available
Trees Tiffany -- None Available
Source: Public Records

Mortgage History

We collect this data history from publicly available records. To have your information removed, we recommend requesting removal directly through your county’s website.

Date Status Borrower Loan Amount
Open $183,600
Previous Owner Logsdon Cody $165,400
Previous Owner Wilson Megan Marie $164,957
Previous Owner Holloway Ronda D $76,101
Previous Owner Holloway Ronda D $88,707
Previous Owner Trees Tiffany $133,580
Source: Public Records

Property History

We collect this data history from publicly available records. To have your information removed, we recommend requesting removal directly through your county’s website.

Date Event Price List to Sale Price per Sq Ft Prior Sale
01/24/2025 01/24/25 Sold $255,000 -1.9% $109 / Sq Ft
12/20/2024 12/20/24 Pending -- -- --
12/12/2024 12/12/24 Price Changed $260,000 -3.7% $111 / Sq Ft
12/03/2024 12/03/24 For Sale $270,000 +60.7% $115 / Sq Ft
10/04/2019 10/04/19 Sold $168,000 0.0% $72 / Sq Ft View Prior Sale
09/02/2019 09/02/19 Pending -- -- --
08/30/2019 08/30/19 For Sale $168,000 +41.2% $72 / Sq Ft
05/31/2019 05/31/19 Sold $119,000 -4.0% $51 / Sq Ft View Prior Sale
05/07/2019 05/07/19 Pending -- -- --
05/07/2019 05/07/19 For Sale $124,000 -- $53 / Sq Ft
Source: MIBOR Broker Listing Cooperative®

Tax History

We collect this data history from publicly available records. To have your information removed, we recommend requesting removal directly through your county’s website.

Year Tax Paid Tax Assessment Tax Assessment Total Assessment is a certain percentage of the fair market value that is determined by local assessors to be the total taxable value of land and additions on the property. Land Improvement
2025 $3,030 $265,000 $25,500 $239,500
2024 $3,135 $262,700 $25,500 $237,200
2023 $3,135 $265,600 $25,500 $240,100
2022 $4,802 $212,400 $25,500 $186,900
2021 $2,189 $191,000 $25,500 $165,500
2020 $2,042 $177,900 $25,500 $152,400
2019 $1,934 $169,000 $14,800 $154,200
2018 $1,825 $159,600 $14,800 $144,800
2017 $1,537 $146,000 $14,800 $131,200
2016 $1,324 $124,900 $14,800 $110,100
2014 $1,089 $108,900 $14,800 $94,100
2013 $1,378 $137,800 $14,800 $123,000
Source: Public Records

Agents Affiliated with this Home

  • Section Image
  • Section Image
  • Section Image
  • Section Image
See All Agents

Map

Source: MIBOR Broker Listing Cooperative®

MLS Number: 22013258

MIBOR Broker Listing Cooperative®

APN: 49-09-19-118-017.031-700

Your Personal Tour Guide

Ask me questions while you tour the home.